Experience elevated living in one of Bellaire's most walkable neighborhoods, just steps from restaurants, shopping, and H-E-B. Designed for both elegant entertaining and everyday comfort, this beautifully updated home showcases soaring ceilings, refinished hardwood floors, abundant natural light, and a seamless floor plan. The chef's kitchen features an oversized island, Café Series double ovens, Bosch dishwasher, butler's pantry, and walk-in pantry, opening to the spacious family room with views of the resort-style backyard. Relax outdoors with a covered patio, summer kitchen, sparkling pool and spa, quiet resort-style living, and generous green space. The private study and luxurious primary suite with dual walk-in closets complete the interior. Recent upgrades include a Class 4 impact-resistant roof, upstairs HVAC, Ecobee thermostats, ADT security system, mosquito misting system, custom blinds, and more.
For sale
Price cut: $25K (9/11)
$1,299,000
5217 Beech St, Bellaire, TX 77401
4beds
3,475sqft
Single Family Residence
Built in 2000
7,000 Square Feet Lot
$1,266,400 Zestimate®
$374/sqft
$-- HOA
What's special
Sparkling pool and spaSummer kitchenBosch dishwasherMosquito misting systemRefinished hardwood floorsAbundant natural lightSpacious family room
- 59 days
- 482
- 30
Zillow last checked:
Listing updated:
Listed by:
Colby Wulf TREC #0731994 713-444-8919,
Orchard Brokerage
Source: HAR,MLS#: 65407812
Facts & features
Interior
Bedrooms & bathrooms
- Bedrooms: 4
- Bathrooms: 4
- Full bathrooms: 3
- 1/2 bathrooms: 1
Primary bedroom
- Level: Second
- Area: 300
- Dimensions: 20x15
Bedroom
- Level: Second
- Area: 210
- Dimensions: 15x14
Bedroom
- Level: Second
- Area: 156
- Dimensions: 13x12
Bedroom
- Level: Second
- Area: 144
- Dimensions: 12x12
Breakfast
- Level: First
- Area: 100
- Dimensions: 10x10
Dining room
- Level: First
- Area: 182
- Dimensions: 14x13
Other
- Level: First
- Area: 345
- Dimensions: 23x15
Family room
- Level: First
- Area: 414
- Dimensions: 23x18
Kitchen
- Level: First
- Area: 192
- Dimensions: 16x12
Living room
- Level: First
- Area: 182
- Dimensions: 14x13
Heating
- Natural Gas, Zoned
Cooling
- Electric, Zoned
Appliances
- Included: Disposal, Convection Oven, Double Oven, Electric Oven, Microwave, Gas Cooktop, Dishwasher
Features
- Crown Molding, Dry Bar, Formal Entry/Foyer, High Ceilings, En-Suite Bath, Walk-In Closet(s)
- Flooring: Carpet, Slate, Stone, Tile, Wood
- Number of fireplaces: 1
- Fireplace features: Gas, Wood Burning
Interior area
- Total structure area: 3,475
- Total interior livable area: 3,475 sqft
Property
Parking
- Total spaces: 2
- Parking features: Attached, Oversized, Additional Parking, Double-Wide Driveway
- Attached garage spaces: 2
Features
- Stories: 2
- Patio & porch: Covered, Patio/Deck
- Exterior features: Outdoor Kitchen, Sprinkler System
- Has private pool: Yes
- Pool features: Gunite, Heated, In Ground, Pool/Spa Combo
- Has spa: Yes
- Spa features: Spa/Hot Tub
- Fencing: Back Yard
Lot
- Size: 7,000 Square Feet
- Features: Back Yard, Subdivided, 0 Up To 1/4 Acre
Details
- Parcel number: 0070550420009
Construction
Type & style
- Home type: SingleFamily
- Architectural style: Traditional
- Property subtype: Single Family Residence
Materials
- Cement Siding, Stucco, Wood Siding
- Foundation: Slab
- Roof: Composition
Condition
- New construction: No
- Year built: 2000
Utilities & green energy
- Sewer: Public Sewer
- Water: Public
Community & HOA
Community
- Features: Subdivision Tennis Court
- Subdivision: Bellaire
HOA
- Amenities included: Dog Park, Fitness Center, Jogging Path, Paid Patrol, Party Room, Picnic Area, Playground, Pool, Splash Pad, Sport Court, Tennis Court(s)
Location
- Region: Bellaire
Financial & listing details
- Price per square foot: $374/sqft
- Tax assessed value: $1,078,797
- Annual tax amount: $20,034
- Date on market: 8/7/2026
- Road surface type: Asphalt, Curbs, Gutters
Estimated market value
$1,266,400
$1.20M - $1.33M
$5,529/mo
Price history
| Date | Event | Price |
|---|---|---|
| 9/11/2026 | Price change | $1,299,000-1.9%$374/sqft |
Source:  HAR #65407812 Report a problem HAR #65407812 Report a problem | ||
| 9/3/2026 | Price change | $1,324,000-1.9%$381/sqft |
Source: HAR #65407812 Report a problem | ||
| 8/20/2026 | Price change | $1,349,000-3.6%$388/sqft |
Source: HAR #65407812 Report a problem | ||
| 8/7/2026 | Listed for sale | $1,399,000+7.7%$403/sqft |
Source: HAR #65407812 Report a problem | ||
| 7/2/2025 | Pending sale | $1,299,000$374/sqft |
Source: HAR #44465832 Report a problem | ||
| 5/1/2025 | Listed for sale | $1,299,000$374/sqft |
Source: HAR #39843591 Report a problem | ||
Public tax history
| Year | Property taxes | Tax assessment |
|---|---|---|
| 2025 | $14,827 +9% | $1,078,797 +17% |
| 2024 | $13,606 -42.4% | $922,118 -8% |
| 2023 | $23,612 +93.4% | $1,002,043 +34.7% |
| 2022 | $12,211 | $743,894 -13.4% |
| 2021 | -- | $858,847 +3.1% |
| 2020 | $14,989 -0.1% | $833,244 +0.6% |
| 2019 | $14,999 -1.5% | $828,000 +1.1% |
| 2018 | $15,229 | $818,913 |
| 2017 | $15,229 -2.4% | $818,913 -8.5% |
| 2016 | $15,602 +20.1% | $894,677 |
| 2015 | $12,989 | $894,677 +14.6% |
| 2014 | $12,989 | $780,716 +27.5% |
| 2013 | -- | $612,317 |
| 2012 | -- | $612,317 -3.3% |
| 2011 | -- | $633,063 |
| 2010 | -- | $633,063 |
| 2009 | -- | $633,063 +8.7% |
| 2007 | -- | $582,317 +2.7% |
| 2006 | -- | $567,056 +7.5% |
| 2005 | -- | $527,265 +2% |
| 2004 | -- | $517,000 +3.9% |
| 2003 | -- | $497,400 -1.4% |
| 2002 | -- | $504,700 +12.3% |
| 2001 | -- | $449,400 +223.3% |
| 2000 | -- | $139,000 |
Find assessor info on the county website
Monthly payment
Est. payment
Payment breakdown
Explore the cost of this home by adjusting the details. Changes won't be saved.Climate risks
Neighborhood: 77401
Nearby schools
Schools provided by the listing agent
- Elementary: Condit Elementary School
- Middle: Pershing Middle School
- High: Bellaire High School
Source: HAR. This data may not be complete. We recommend contacting the local school district to confirm school assignments for this home.

Similar homes
- $1,300,0004 bd4 ba3.9k sqft4440 Betty St, Bellaire, TX 77401For Sale
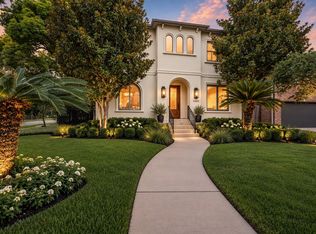 MLS ID #25631096, Belinda Schmidt, Martha Turner Sotheby's International Realty. HAR
 - $1,150,0004 bd4 ba3.8k sqft5108 Aspen St, Bellaire, TX 77401For Sale
 MLS ID #85883515, Kristin Tillman, Greenwood King Properties - Kirby Office. HAR
 - $1,435,0005 bd4 ba3.6k sqft4004 Childress St, Houston, TX 77005For Sale
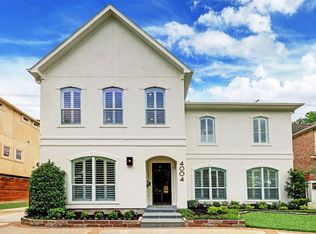 MLS ID #60335364, Brittney Selldin, J. Lindsey Properties. HAR
 - $1,250,0004 bd4 ba3.1k sqft1236 Chamboard Ln, Houston, TX 77018For Sale
 MLS ID #32671582, Kristi Kolmetz, Oaks Realty. HAR
