Skip main navigation
Sold for $530,000
  • $530,000

    5217 Bowspirit Way, Saint Cloud, FL 34771

    4beds
    2,600sqft
    Single Family Residence
    Built in 2026
    6,100 Square Feet Lot
    $529,600 Zestimate®
    $204/sqft
    $2,911 Estimated rent

    Home value

    $529,600

    $487,000 - $572,000

    $2,911/mo

    Zestimate® history
    Loading
    Loading...

    Owner options

    List your home for rent

    $2,911/mo

    Rent Zestimate®

    Find your next renter with Zillow Rental Manager. Plus, with online applications, you can quickly screen prospective tenants – for free.

    Learn more

    $2,911/mo

    Rent Zestimate®

    Refinance and save

    $3,582/mo

    Est. payment

    Refinancing to a lower rate could help reduce your monthly payments and save thousands over the life of the loan.

    See today's rates

    $3,582/mo

    Est. payment

    Explore your selling options

    Work with a Zillow partner agent

    Leverage their expertise and Zillow's premium Showcase listings to get your home seen by more buyers.

    Get started

    List with your own agent

    Get your home in front of millions of buyers by listing it on Zillow.

    Learn how to do it

    Sell it yourself

    Take full control of how buyers see your home on Zillow by listing For Sale by Owner (FSBO).

    List your home

    What's special

    Spacious islandCovered lanaiVersatile loftLarger backyardThree secondary bedroomsQuartz countertopsDedicated study
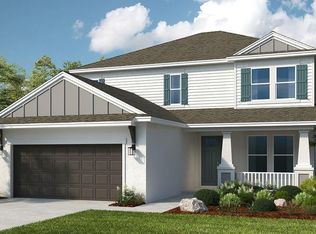
    What's Special: Larger Backyard | Close to Amenities | Covered Patio | Extended Patio. New Construction – Ready Now! Built by America's Most Trusted Home Builder. Welcome to the Bahama at 5217 Bowspirit Way in The Waters at Center Lake Ranch! This charming new home opens with a welcoming foyer that flows into a bright, open-concept layout where the great room, casual dining area, and gourmet kitchen flow beautifully together. The kitchen features a spacious island and quartz countertops while also connecting to the formal dining room. Just off the great room, a covered lanai creates an effortless indoor-outdoor connection. The primary suite is conveniently located on the main level with a well-appointed en-suite bath and walk-in closet. Upstairs, a versatile loft leads to a dedicated study, three secondary bedrooms, and two full baths. The Waters at Center Lake Ranch sits within a 2,050-acre master-planned community just south of Lake Nona. Conveniently located along the Narcoossee corridor, this natural gas community offers strong value near Medical City. Enjoy a walkable setting with cohesive neighborhoods, multi-use trails, recreation areas, and conservation wetlands that enrich daily living. Additional Highlights Include: GE refrigerator, washer, and dryer. Photos are for representative purposes only. MLS#O6415082

    Zillow last checked:

    Listing updated:

    Listing Provided by:

    Michelle Campbell 407-756-5025,

    TAYLOR MORRISON REALTY OF FLORIDA INC 407-756-5025

    Bought with:

    Non-Member Agent

    STELLAR NON-MEMBER OFFICE

    Source: Stellar MLS,MLS#: O6415082MLS LogoOriginating MLS: Orlando Regional

    Facts & features

    Interior

    Bedrooms & bathrooms
    • Bedrooms: 4
    • Bathrooms: 4
    • Full bathrooms: 3
    • 1/2 bathrooms: 1
    Primary bedroom
    • Features: Walk-In Closet(s)
    • Level: First
    • Dimensions: 11x15
    Bedroom 2
    • Features: Built-in Closet
    • Level: Second
    • Dimensions: 12x10
    Bedroom 3
    • Features: Built-in Closet
    • Level: Second
    • Dimensions: 10x10
    Bedroom 4
    • Features: Built-in Closet
    • Level: Second
    • Dimensions: 10x11
    Den
    • Level: Second
    Dinette
    • Level: First
    Dining room
    • Level: First
    • Dimensions: 11x10
    Great room
    • Level: First
    • Dimensions: 15x18
    Kitchen
    • Level: First
    Loft
    • Level: Second
    • Dimensions: 15x12
    Heating
    • Central
    Cooling
    • Central Air
    Appliances
    • Included: Cooktop, Dishwasher, Disposal, Dryer, Microwave, Tankless Water Heater, Washer
    • Laundry: Inside, Laundry Room
    Features
    • High Ceilings, Walk-In Closet(s)
    • Flooring: Carpet, Tile
    • Windows: Window Treatments
    • Has fireplace: No
    Interior area
    • Total structure area: 3,100
    • Total interior livable area: 2,600 sqft

    Property

    Parking
    • Total spaces: 2
    • Parking features: Driveway, Garage Door Opener
    • Attached garage spaces: 2
    • Has uncovered spaces: Yes
    Features
    • Levels: Two
    • Stories: 2
    • Exterior features: Irrigation System
    Lot
    • Size: 6,100 sqft
    Details
    • Parcel number: 292531094500011910
    • Zoning: RES
    • Special conditions: None

    Construction

    Type & style
    • Home type: SingleFamily
    • Architectural style: Craftsman
    • Property subtype: Single Family Residence
    Materials
    • Block, Stucco
    • Foundation: Slab
    • Roof: Shingle
    Condition
    • Completed
    • New construction: Yes
    • Year built: 2026
    Details
    • Builder model: Bahama
    • Builder name: Taylor Morrison
    • Warranty included: Yes

    Utilities & green energy

    • Sewer: Public Sewer
    • Water: Public
    • Utilities for property: BB/HS Internet Available, Cable Available, Electricity Available, Fiber Optics, Natural Gas Available, Natural Gas Connected, Sewer Available, Sprinkler Recycled, Street Lights, Underground Utilities, Water Available

    Community & neighborhood

    Community
    • Community features: Dog Park, Playground, Pool
    Location
    • Region: Saint Cloud
    • Subdivision: THE WATERS AT CENTER LAKE RANCH

    HOA & financial

    HOA
    • Has HOA: Yes
    • HOA fee: $84 monthly
    • Amenities included: Basketball Court, Playground, Pool
    • Association name: Castle Group
    • Association phone: 800-337-5850
    Other fees
    • Pet fee: $0 monthly
    Other financial information
    • Total actual rent: 0

    Other

    Other facts
    • Listing terms: Cash,Conventional,FHA,VA Loan
    • Ownership: Fee Simple
    • Road surface type: Asphalt

    Price history

    DateEventPrice
    6/30/2026Sold$530,000-6%$204/sqft
    Source: Stellar MLS #O6415082 Report a problem
    6/19/2026Pending sale$564,000$217/sqft
    Source: Stellar MLS #O6415082 Report a problem
    6/8/2026Listed for sale$564,000$217/sqft
    Source: Stellar MLS #O6415082 Report a problem

    Public tax history

    Tax history is unavailable.

    Neighborhood: 34771

    Nearby schools

    GreatSchools rating
    Schools provided by the listing agent
    • Elementary: Narcoossee Elementary
    • Middle: Narcoossee Middle
    • High: Harmony High

    Source: Stellar MLS. This data may not be complete. We recommend contacting the local school district to confirm school assignments for this home.

    Get a cash offer in 3 minutes
    Find out how much your home could sell for in as little as 3 minutes with a no-obligation cash offer.
    Estimated market value
    $529,600
    Get a cash offer in 3 minutes
    Find out how much your home could sell for in as little as 3 minutes with a no-obligation cash offer.
    Estimated market value
    $529,600