Looking for peaceful country living with the convenience of nearby shopping, dining, and Metra access? This exceptional all-brick ranch offers the best of both worlds, nestled on more than 5 picturesque acres surrounded by mature trees, lush landscaping, and abundant wildlife. A welcoming foyer opens to a spacious living room filled with natural light and designed for comfortable everyday living. Just beyond, the formal dining room provides an inviting setting for holiday gatherings and special occasions. At the heart of the home, the beautifully appointed kitchen features a large center island with breakfast bar seating, stainless steel appliances, Corian countertops, and generous workspace for meal preparation and entertaining. Adjacent to the kitchen, the eating area offers ample room for casual dining, while sliding glass doors lead to a brick paver patio overlooking the scenic grounds. Enjoy peaceful views of the fruit trees and gardens from the comfortable family room. Tucked away from the main living areas, three bedrooms and two full baths create a private retreat for family and guests. An additional full bath and spacious laundry room with utility sink add everyday convenience. Endless possibilities await in the full unfinished basement, offering abundant space for recreation, storage, a workshop, or future expansion. Direct access to the basement from the attached 2.5-car garage enhances functionality and provides even more storage options. Step outside and discover a true country oasis complete with a grape arbor, raspberry bushes, apple, pear, peach, and plum trees, and a large Tuff Shed. Zoned A-1, the property offers flexibility for hobby farming, gardening, and a variety of agricultural uses. Notable updates include a new furnace and air conditioning system (2017), water softener (2011), and whole-house water filtration system (2014). This is a rare opportunity to enjoy privacy, space, and country charm without sacrificing convenience.
Closed
$550,000
5217 Briarwood Rd, Woodstock, IL 60098
3beds
1,929sqft
Single Family Residence
Built in 1984
5.16 Acres Lot
$548,200 Zestimate®
$285/sqft
$3,041 Estimated rent
Home value
$548,200
$521,000 - $576,000
$3,041/mo
Zestimate® history
Owner options
List your home for rent
$3,041/mo
Rent Zestimate®
Find your next renter with Zillow Rental Manager. Plus, with online applications, you can quickly screen prospective tenants – for free.
$3,041/mo
Rent Zestimate®
Refinance and save
$4,169/mo
Est. payment
Refinancing to a lower rate could help reduce your monthly payments and save thousands over the life of the loan.
$4,169/mo
Est. payment
Explore your selling options
Work with a Zillow partner agent
Leverage their expertise and Zillow's premium Showcase listings to get your home seen by more buyers.
Get startedList with your own agent
Get your home in front of millions of buyers by listing it on Zillow.
Learn how to do itSell it yourself
Take full control of how buyers see your home on Zillow by listing For Sale by Owner (FSBO).
List your homeWhat's special
All-brick ranchLush landscapingSurrounded by mature treesWelcoming foyerBeautifully appointed kitchenComfortable family roomLarge tuff shed
Zillow last checked:
Listing updated:
Listed by:
Richard Toepper, GRI 815-261-4848,
Keller Williams Success Realty
Bought with:
Roberto Sanchez
Century 21 Integra
Source: MRED as distributed by MLS GRID,MLS#: 12660473
Facts & features
Interior
Bedrooms & bathrooms
- Bedrooms: 3
- Bathrooms: 3
- Full bathrooms: 3
Rooms
- Room types: Eating Area, Foyer
Primary bedroom
- Features: Flooring (Carpet), Window Treatments (Blinds, Window Treatments), Bathroom (Full, Shower Only)
- Level: Main
- Area: 168 Square Feet
- Dimensions: 14X12
Bedroom 2
- Features: Flooring (Carpet), Window Treatments (Blinds, Window Treatments)
- Level: Main
- Area: 132 Square Feet
- Dimensions: 12X11
Bedroom 3
- Features: Flooring (Carpet), Window Treatments (Blinds, Window Treatments)
- Level: Main
- Area: 180 Square Feet
- Dimensions: 15X12
Dining room
- Features: Flooring (Carpet), Window Treatments (Window Treatments)
- Level: Main
- Area: 156 Square Feet
- Dimensions: 13X12
Eating area
- Features: Flooring (Ceramic Tile), Window Treatments (Blinds)
- Level: Main
- Area: 108 Square Feet
- Dimensions: 12X9
Family room
- Features: Flooring (Carpet), Window Treatments (Blinds)
- Level: Main
- Area: 247 Square Feet
- Dimensions: 19X13
Foyer
- Features: Flooring (Ceramic Tile)
- Level: Main
- Area: 52 Square Feet
- Dimensions: 13X4
Kitchen
- Features: Kitchen (Eating Area-Breakfast Bar, Eating Area-Table Space, Island, Pantry-Closet, Pantry), Flooring (Ceramic Tile), Window Treatments (Window Treatments)
- Level: Main
- Area: 156 Square Feet
- Dimensions: 13X12
Laundry
- Features: Flooring (Vinyl), Window Treatments (Window Treatments)
- Level: Main
- Area: 60 Square Feet
- Dimensions: 12X5
Living room
- Features: Flooring (Carpet), Window Treatments (Blinds, Window Treatments)
- Level: Main
- Area: 234 Square Feet
- Dimensions: 18X13
Heating
- Electric, Forced Air
Cooling
- Central Air
Appliances
- Included: Range, Microwave, Dishwasher, Refrigerator, Washer, Dryer, Stainless Steel Appliance(s), Water Purifier Owned, Water Softener Owned, Electric Cooktop, Electric Oven, Electric Water Heater
- Laundry: Main Level, Electric Dryer Hookup, Sink
Features
- 1st Floor Bedroom, 1st Floor Full Bath, Separate Dining Room, Pantry
- Flooring: Carpet
- Doors: Storm Door(s)
- Windows: Drapes, Screens
- Basement: Unfinished,Full
- Attic: Full,Pull Down Stair
Interior area
- Total structure area: 3,858
- Total interior livable area: 1,929 sqft
Property
Parking
- Total spaces: 2.5
- Parking features: Asphalt, Garage Door Opener, Yes, Garage Owned, Attached, Garage
- Attached garage spaces: 2.5
- Has uncovered spaces: Yes
Accessibility
- Accessibility features: No Disability Access
Features
- Stories: 1
Lot
- Size: 5.16 Acres
- Dimensions: 171x1315
Details
- Additional structures: Poultry Coop, Shed(s)
- Parcel number: 1335201008
- Special conditions: None
- Other equipment: Water-Softener Owned, Ceiling Fan(s), Sump Pump
Construction
Type & style
- Home type: SingleFamily
- Architectural style: Ranch
- Property subtype: Single Family Residence
Materials
- Brick
- Foundation: Concrete Perimeter
- Roof: Asphalt
Condition
- New construction: No
- Year built: 1984
Utilities & green energy
- Electric: Circuit Breakers, 200+ Amp Service
- Sewer: Septic Tank
- Water: Well
Community & HOA
Community
- Security: Carbon Monoxide Detector(s)
HOA
- Services included: None
Location
- Region: Woodstock
Financial & listing details
- Price per square foot: $285/sqft
- Tax assessed value: $377,856
- Annual tax amount: $3,521
- Date on market: 5/29/2026
- Listing terms: Cash
- Ownership: Fee Simple
Price history
| Date | Event | Price |
|---|---|---|
| 6/25/2026 | Sold | $550,000$285/sqft |
Source:  MRED as distributed by MLS GRID #12660473 Report a problem MRED as distributed by MLS GRID #12660473 Report a problem | ||
| 6/6/2026 | Contingent | $550,000$285/sqft |
Source: MRED as distributed by MLS GRID #12660473 Report a problem | ||
| 5/29/2026 | Listed for sale | $550,000$285/sqft |
Source: MRED as distributed by MLS GRID #12660473 Report a problem | ||
Public tax history
| Year | Property taxes | Tax assessment |
|---|---|---|
| 2025 | $3,522 -4.9% | $125,952 +10.7% |
| 2024 | $3,702 -7.7% | $113,752 +10.6% |
| 2023 | $4,009 -39.2% | $102,872 +12.6% |
| 2022 | $6,597 +44.6% | $91,323 +7.1% |
| 2021 | $4,563 -1.9% | $85,284 +5.2% |
| 2020 | $4,651 | $81,098 +4.8% |
| 2019 | -- | $77,361 -0.4% |
| 2018 | $4,812 -17.2% | $77,707 +6.3% |
| 2017 | $5,809 +8.8% | $73,108 +8% |
| 2016 | $5,339 | $67,681 -3.1% |
| 2013 | $5,339 | $69,843 |
Find assessor info on the county website
Neighborhood: 60098
Nearby homes
- $462,000-- bd-- ba1.7k sqft5215 Briarwood Rd, Woodstock, IL 60098Off Market
- $465,700-- bd2 ba2.1k sqft5309 Briarwood Rd, Woodstock, IL 60098Off Market
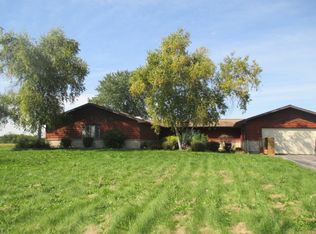
- $449,0003 bd2 ba2.2k sqft5213 Briarwood Rd, Woodstock, IL 60098Sold
- $909,7005 bd7 ba6.4k sqft5119 Briarwood Rd, Woodstock, IL 60098Off Market
- $422,700-- bd-- ba-- sqft5403 Ohnstad Rd, Crystal Lake, IL 60098Off Market
- $540,000-- bd3 ba2.1k sqft5111 Briarwood Rd, Woodstock, IL 60098Off Market
- $112,500-- bd2 ba2.2k sqft9610 State Route 176, Crystal Lake, IL 60014Sold
- $8,4005.25 acres9610 State Route 176, Crystal Lake, IL 60014Off Market
Nearby schools
GreatSchools rating
- 6/10West Elementary SchoolGrades: K-5Distance: 1.1 mi
- 5/10Richard F Bernotas Middle SchoolGrades: 6-8Distance: 2.3 mi
- 8/10Crystal Lake Central High SchoolGrades: 9-12Distance: 3.2 mi
Schools provided by the listing agent
- Elementary: West Elementary School
- Middle: Richard F Bernotas Middle School
- High: Crystal Lake Central High School
- District: 47
Source: MRED as distributed by MLS GRID. This data may not be complete. We recommend contacting the local school district to confirm school assignments for this home.
Get a cash offer in 3 minutes
Find out how much your home could sell for in as little as 3 minutes with a no-obligation cash offer.
Estimated market value
$548,200
Get a cash offer in 3 minutes
Find out how much your home could sell for in as little as 3 minutes with a no-obligation cash offer.
Estimated market value
$548,200
- Illinois
- McHenry County
- Woodstock
- 60098
- 5217 Briarwood Rd
