***PRICE REDUCTION AND ASSUMABLE LOAN AT 4.6% AVAILABLE***
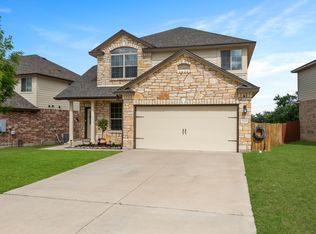
Welcome to your dream home in the highly sought-after Three Creeks neighborhood which is a short commute to all central Texas cities including Fort Cavazos! This stunning two-story abode boasts luxury and comfort at every turn, offering a perfect blend of modern elegance and cozy charm.
As you step inside, you'll immediately be impressed by the spacious and inviting layout. The main floor features exquisite luxury plank vinyl flooring that adds both style and durability to the living spaces. The heart of the home is the gourmet kitchen, adorned with sleek quartz countertops, stainless steel appliances, and ample cabinet space, making it a haven for any culinary enthusiast.
The master suite, conveniently located on the first floor, is a true retreat. With an extra-large room and a custom-designed master bathroom, complete with a luxurious free standing soaking tub, 6 foot CUSTOM walk-in shower with TWO shower heads, and dual vanity sinks, it offers the perfect sanctuary to unwind after a long day.
Upstairs, you'll find three additional generously sized bedrooms, perfect for family members or guests. Plus, there's a versatile game room, providing endless possibilities for entertainment and relaxation.
Outside, the home boasts a beautifully landscaped yard, ideal for enjoying outdoor gatherings or simply basking in the serene surroundings. With a prime location in the popular Three Creeks neighborhood, you'll also have access to top-rated schools, parks, shopping, and dining options just moments away.
Don't miss your chance to make this exceptional property your forever home. Schedule a showing today and experience the epitome of luxurious living in Three Creeks!
(Military families have the choice to attend Salado ISD or Belton ISD)
Closed
Price Unknown
5217 Cicero Dr, Belton, TX 76513
4beds
2,588sqft
Single Family Residence
Built in 2017
5,998 Square Feet Lot
$367,900 Zestimate®
$--/sqft
$2,392 Estimated rent
Home value
$367,900
$350,000 - $386,000
$2,392/mo
Zestimate® history
Owner options
List your home for rent
$2,392/mo
Rent Zestimate®
Find your next renter with Zillow Rental Manager. Plus, with online applications, you can quickly screen prospective tenants – for free.
$2,392/mo
Rent Zestimate®
Refinance and save
$120/mo
Est. payment
Refinancing to a lower rate could help reduce your monthly payments and save thousands over the life of the loan.
$120/mo
Est. payment
Explore your selling options
Work with a Zillow partner agent
Leverage their expertise and Zillow's premium Showcase listings to get your home seen by more buyers.
Get startedList with your own agent
Get your home in front of millions of buyers by listing it on Zillow.
Learn how to do itSell it yourself
Take full control of how buyers see your home on Zillow by listing For Sale by Owner (FSBO).
List your homeWhat's special
Modern eleganceCozy charmStainless steel appliancesLuxurious livingVersatile game roomTop - rated schoolsExtra - large room
Zillow last checked:
Listing updated:
Listed by:
Deedra Rawls 979-716-0938,
Elevate Texas Real Estate
Bought with:
Lisa Truitt, TREC #0571023
ERA Brokers Consolidated
Source: Central Texas MLS,MLS#: 537634 Originating MLS: Temple Belton Board of REALTORS
Originating MLS: Temple Belton Board of REALTORSFacts & features
Interior
Bedrooms & bathrooms
- Bedrooms: 4
- Bathrooms: 3
- Full bathrooms: 2
- 1/2 bathrooms: 1
Primary bedroom
- Level: Lower
Bedroom 2
- Level: Upper
Bedroom 3
- Level: Upper
Bedroom 4
- Level: Upper
Primary bathroom
- Level: Lower
Bathroom
- Level: Upper
Bathroom
- Level: Upper
Dining room
- Level: Lower
Entry foyer
- Level: Lower
Kitchen
- Level: Lower
Laundry
- Level: Lower
Living room
- Level: Lower
Loft
- Level: Upper
Heating
- Central, Electric
Cooling
- Central Air, Electric, 1 Unit
Appliances
- Included: Double Oven, Dishwasher, Electric Cooktop, Electric Water Heater, Disposal, Refrigerator, Some Electric Appliances, Built-In Oven, Cooktop, Microwave, Water Softener Owned
- Laundry: Washer Hookup, Electric Dryer Hookup, Inside, Lower Level, Laundry Room
Features
- Ceiling Fan(s), Double Vanity, Entrance Foyer, Game Room, Garden Tub/Roman Tub, Primary Downstairs, Multiple Living Areas, Main Level Primary, Pull Down Attic Stairs, Recessed Lighting, Soaking Tub, Separate Shower, Walk-In Closet(s), Window Treatments, Breakfast Area, Eat-in Kitchen, Kitchen Island, Kitchen/Family Room Combo, Kitchen/Dining Combo, Pantry, Solid Surface Counters
- Flooring: Carpet, Ceramic Tile, Vinyl
- Windows: Window Treatments
- Attic: Pull Down Stairs
- Has fireplace: No
- Fireplace features: None
Interior area
- Total interior livable area: 2,588 sqft
Property
Parking
- Total spaces: 2
- Parking features: Attached, Garage
- Attached garage spaces: 2
Features
- Levels: Two
- Stories: 2
- Patio & porch: Covered, Patio, Porch
- Exterior features: Covered Patio, Porch, Rain Gutters
- Pool features: None
- Fencing: Back Yard,Picket,Privacy,Wood
- Has view: Yes
- View description: None
- Body of water: None
Lot
- Size: 5,998 Square Feet
Details
- Parcel number: 464952
Construction
Type & style
- Home type: SingleFamily
- Architectural style: None
- Property subtype: Single Family Residence
Materials
- Brick, Masonry, Stone Veneer
- Foundation: Slab
- Roof: Composition,Shingle
Condition
- Resale
- Year built: 2017
Utilities & green energy
- Water: Public
- Utilities for property: Electricity Available, High Speed Internet Available, Trash Collection Public
Community & HOA
Community
- Features: Barbecue, Park, Sport Court(s), Trails/Paths
- Security: Prewired, Security System Leased, Fire Alarm, Smoke Detector(s)
- Subdivision: Three Creeks Ph I
HOA
- Has HOA: Yes
- HOA fee: $120 quarterly
Location
- Region: Belton
Financial & listing details
- Tax assessed value: $384,786
- Annual tax amount: $8,724
- Date on market: 3/21/2024
- Cumulative days on market: 41 days
- Listing agreement: Exclusive Right To Sell
- Listing terms: Assumable,Cash,Conventional,FHA,VA Loan
- Electric utility on property: Yes
- Road surface type: Paved
Price history
| Date | Event | Price |
|---|---|---|
| 5/31/2024 | Sold | -- |
Source:  Central Texas MLS #537634 Report a problem Central Texas MLS #537634 Report a problem | ||
| 5/2/2024 | Pending sale | $410,000$158/sqft |
Source: Central Texas MLS #537634 Report a problem | ||
| 4/22/2024 | Price change | $410,000-2.1%$158/sqft |
Source: Central Texas MLS #537634 Report a problem | ||
| 4/6/2024 | Price change | $419,000-4.8%$162/sqft |
Source: Central Texas MLS #537634 Report a problem | ||
| 3/21/2024 | Listed for sale | $440,000+10.3%$170/sqft |
Source: Central Texas MLS #537634 Report a problem | ||
| 7/6/2022 | Sold | -- |
Source: Central Texas MLS #473724 Report a problem | ||
| 6/5/2022 | Pending sale | $399,000$154/sqft |
Source: Central Texas MLS #473724 Report a problem | ||
| 6/1/2022 | Listed for sale | $399,000+69.9%$154/sqft |
Source: Central Texas MLS #473724 Report a problem | ||
| 12/3/2019 | Listing removed | $234,900$91/sqft |
Source: Coldwell Banker United, Realtors - Killeen #394676 Report a problem | ||
| 11/13/2019 | Price change | $234,900-3.7%$91/sqft |
Source: Coldwell Banker United, Realtors - Killeen #394676 Report a problem | ||
| 9/26/2019 | Price change | $244,000-2%$94/sqft |
Source: J.B. Goodwin REALTORS - Salado #385827 Report a problem | ||
| 8/8/2019 | Listed for sale | $249,000$96/sqft |
Source: J.B. Goodwin REALTORS - Salado #385827 Report a problem | ||
Public tax history
| Year | Property taxes | Tax assessment |
|---|---|---|
| 2025 | $8,724 -2.1% | $384,786 -1.6% |
| 2024 | $8,911 -2.5% | $390,986 -3.8% |
| 2023 | $9,140 +24% | $406,278 +28.4% |
| 2022 | $7,371 | $316,457 +10% |
| 2021 | -- | $287,688 +8.9% |
| 2020 | $6,987 +21.8% | $264,282 +8.5% |
| 2019 | $5,734 +5.7% | $243,495 +21.6% |
| 2018 | $5,424 +1781.9% | $200,314 +1807.8% |
| 2017 | $288 | $10,500 |
| 2016 | $288 | $10,500 |
Find assessor info on the county website
Neighborhood: 76513
Nearby homes
- $260,600-- bd-- ba1.6k sqft5213 Cicero Dr, Belton, TX 76513Off Market
- $2,2954 bd3 ba2k sqft5221 Cicero Dr, Belton, TX 76513For Rent
- $--4 bd3 ba2.5k sqft5217 Cicero, Belton, TX 76513Off Market
- $246,500-- bd-- ba1.4k sqft5209 Cicero Dr, Belton, TX 76513Off Market
- $351,100-- bd-- ba2.4k sqft5305 Cicero Dr, Belton, TX 76513Off Market
- $232,6003 bd2 ba1.3k sqft5205 Cicero Dr, Belton, TX 76513Off Market
- $262,400-- bd-- ba1.5k sqft5222 Cicero Dr, Belton, TX 76513Off Market
- $328,9004 bd3 ba2.4k sqft5309 Cicero Dr, Belton, TX 76513Off Market
Nearby schools
GreatSchools rating
- 4/10Chisholm Trail Elementary SchoolGrades: K-5Distance: 2.1 mi
- 3/10South Belton Middle SchoolGrades: 6-8Distance: 2.8 mi
- 6/10Belton High SchoolGrades: 9-12Distance: 4.8 mi
Schools provided by the listing agent
- District: Belton ISD
Source: Central Texas MLS. This data may not be complete. We recommend contacting the local school district to confirm school assignments for this home.
Get a cash offer in 3 minutes
Find out how much your home could sell for in as little as 3 minutes with a no-obligation cash offer.
Estimated market value
$367,900
Get a cash offer in 3 minutes
Find out how much your home could sell for in as little as 3 minutes with a no-obligation cash offer.
Estimated market value
$367,900
- Texas
- Bell County
- Belton
- 76513
- 5217 Cicero Dr
Nearby cities
Nearby zip codes
Other Belton Topics
