Professional Pics Will Be On The MLS By Saturday. You Will Love The Size Of This Home! Lots of Natural Lighting. Spacious Split Level That Has 3 Bedrooms, 2.5 Baths. 1 Car Attached Garage. Deck. Partially Fenced Yard. Gas Heat & Central Air Approx 1 Year Young! Hardwood Floors Throughout. Woodburning Fireplace in Living Room. Formal Dining Room. Eat In Kitchen Has Lots Of Cabinets, Granite Counter Tops, Stainless Steel Appliances: Electric Range, Refrigerator, Dishwasher & Microwave. Sliders Lead To Deck & Backyard . Lower Level Of Home Has Family Room, Laundry Room & Half Bath Plus A Pantry Closet. 2nd Floor Has Primary Bedroom With Double Closets & Full Bathroom. The Primary Bathroom Has Shower Stall. 2 Other Bedrooms & Another Full Bathroom Has Tub/Shower. This Home Is In Good Condition. Half Bath, Laundry & Garage Needs Some Ceiling Repairs. Primary Bedroom Also Needs a Wall Repair. Seller Prefers To Sell AS IS With The Buyer Getting The CO & Smoke. Buyer Responsible For Repairs From Inspectors & Appraiser.
Sold for $370,900
$370,900
5217 Clayton Ave, Pennsauken, NJ 08109
3beds
1,922sqft
Single Family Residence
Built in 1956
8,002 Square Feet Lot
$394,200 Zestimate®
$193/sqft
$3,114 Estimated rent
Home value
$394,200
$343,000 - $453,000
$3,114/mo
Zestimate® history
Owner options
List your home for rent
$3,114/mo
Rent Zestimate®
Find your next renter with Zillow Rental Manager. Plus, with online applications, you can quickly screen prospective tenants – for free.
$3,114/mo
Rent Zestimate®
Refinance and save
$2,728/mo
Est. payment
Refinancing to a lower rate could help reduce your monthly payments and save thousands over the life of the loan.
$2,728/mo
Est. payment
Explore your selling options
Work with a Zillow partner agent
Leverage their expertise and Zillow's premium Showcase listings to get your home seen by more buyers.
Get startedList with your own agent
Get your home in front of millions of buyers by listing it on Zillow.
Learn how to do itSell it yourself
Take full control of how buyers see your home on Zillow by listing For Sale by Owner (FSBO).
List your homeWhat's special
Eat in kitchenLots of natural lightingSpacious split levelPantry closetLaundry roomFormal dining roomStainless steel appliances
Zillow last checked:
Listing updated:
Listed by:
Michaela Hartery 856-912-2973,
Real Broker, LLC
Bought with:
Hien Vu, 8049312
Garden State Properties Group - Merchantville
Source: Bright MLS,MLS#: NJCD2093994
Facts & features
Interior
Bedrooms & bathrooms
- Bedrooms: 3
- Bathrooms: 3
- Full bathrooms: 2
- 1/2 bathrooms: 1
Rooms
- Room types: Living Room, Dining Room, Primary Bedroom, Bedroom 2, Bedroom 3, Kitchen, Family Room, Laundry, Primary Bathroom, Half Bath
Primary bedroom
- Features: Flooring - HardWood, Ceiling Fan(s), Attached Bathroom
- Level: Upper
- Area: 154 Square Feet
- Dimensions: 14 x 11
Bedroom 2
- Features: Flooring - HardWood
- Level: Upper
- Area: 132 Square Feet
- Dimensions: 12 x 11
Bedroom 3
- Features: Flooring - HardWood, Ceiling Fan(s)
- Level: Upper
- Area: 108 Square Feet
- Dimensions: 12 x 9
Primary bathroom
- Features: Bathroom - Stall Shower, Flooring - Ceramic Tile
- Level: Upper
Dining room
- Features: Flooring - HardWood
- Level: Main
- Area: 132 Square Feet
- Dimensions: 12 x 11
Family room
- Level: Lower
- Area: 150 Square Feet
- Dimensions: 15 x 10
Half bath
- Features: Flooring - Ceramic Tile
- Level: Lower
Kitchen
- Features: Ceiling Fan(s), Flooring - Ceramic Tile, Kitchen - Electric Cooking, Granite Counters
- Level: Main
- Area: 132 Square Feet
- Dimensions: 12 x 11
Laundry
- Level: Lower
- Area: 50 Square Feet
- Dimensions: 10 x 5
Living room
- Features: Flooring - HardWood, Fireplace - Wood Burning
- Level: Main
- Area: 204 Square Feet
- Dimensions: 17 x 12
Heating
- Forced Air, Natural Gas
Cooling
- Central Air, Ceiling Fan(s), Electric
Appliances
- Included: Microwave, Dishwasher, Dryer, Oven/Range - Electric, Refrigerator, Stainless Steel Appliance(s), Washer, Water Heater, Gas Water Heater
- Laundry: Lower Level, Has Laundry, Dryer In Unit, Washer In Unit, Laundry Room
Features
- Attic/House Fan, Attic, Bathroom - Stall Shower, Bathroom - Tub Shower, Ceiling Fan(s), Dining Area, Floor Plan - Traditional, Formal/Separate Dining Room, Eat-in Kitchen, Primary Bath(s), Upgraded Countertops
- Flooring: Hardwood, Ceramic Tile, Wood
- Doors: Sliding Glass
- Has basement: No
- Number of fireplaces: 1
- Fireplace features: Wood Burning, Stone
Interior area
- Total structure area: 1,922
- Total interior livable area: 1,922 sqft
- Finished area above ground: 1,922
- Finished area below ground: 0
Property
Parking
- Total spaces: 1
- Parking features: Garage Faces Front, Storage, Inside Entrance, Attached, Driveway, Off Street, On Street
- Attached garage spaces: 1
- Has uncovered spaces: Yes
Accessibility
- Accessibility features: 2+ Access Exits, Doors - Lever Handle(s)
Features
- Levels: Multi/Split,Three
- Stories: 3
- Patio & porch: Deck
- Exterior features: Lighting
- Pool features: None
- Fencing: Partial
Lot
- Size: 8,002 Square Feet
- Dimensions: 80.00 x 100.00
- Features: Front Yard, Rear Yard
Details
- Additional structures: Above Grade, Below Grade
- Parcel number: 270531000007
- Zoning: RESIDENTIAL
- Special conditions: Standard
Construction
Type & style
- Home type: SingleFamily
- Property subtype: Single Family Residence
Materials
- Brick
- Foundation: Crawl Space
- Roof: Shingle
Condition
- Good
- New construction: No
- Year built: 1956
Utilities & green energy
- Sewer: Public Sewer
- Water: Public
Community & HOA
Community
- Subdivision: Merchantville Border
HOA
- Has HOA: No
Location
- Region: Pennsauken
- Municipality: PENNSAUKEN TWP
Financial & listing details
- Price per square foot: $193/sqft
- Tax assessed value: $178,600
- Annual tax amount: $7,772
- Date on market: 5/22/2025
- Listing agreement: Exclusive Right To Sell
- Listing terms: Cash,Conventional,FHA,VA Loan
- Inclusions: All Existing Appliances-sold As Is
- Ownership: Fee Simple
Price history
| Date | Event | Price |
|---|---|---|
| 6/17/2025 | Sold | $370,900+9.1%$193/sqft |
Source:  Bright MLS #NJCD2093994 Report a problem Bright MLS #NJCD2093994 Report a problem | ||
| 5/30/2025 | Pending sale | $339,900$177/sqft |
Source: Bright MLS #NJCD2093994 Report a problem | ||
| 5/22/2025 | Listed for sale | $339,900+45.9%$177/sqft |
Source: Bright MLS #NJCD2093994 Report a problem | ||
| 7/5/2005 | Sold | $232,900$121/sqft |
Source: Public Record Report a problem | ||
Public tax history
| Year | Property taxes | Tax assessment |
|---|---|---|
| 2025 | $7,528 +1.6% | $346,600 +94.1% |
| 2024 | $7,410 -2.8% | $178,600 |
| 2023 | $7,623 +5.2% | $178,600 |
| 2022 | $7,244 +2.3% | $178,600 |
| 2021 | $7,078 +5% | $178,600 |
| 2020 | $6,739 -0.4% | $178,600 |
| 2019 | $6,767 | $178,600 |
| 2018 | $6,767 +2.8% | $178,600 |
| 2017 | $6,586 +1.8% | $178,600 |
| 2016 | $6,467 +1% | $178,600 |
| 2015 | $6,402 +1.3% | $178,600 +53.6% |
| 2014 | $6,317 +3.5% | $116,300 |
| 2013 | $6,105 +2.2% | $116,300 |
| 2012 | $5,974 +3.7% | $116,300 +1% |
| 2011 | $5,760 +3.7% | $115,100 |
| 2010 | $5,554 +2.7% | $115,100 |
| 2009 | $5,406 | $115,100 |
| 2008 | -- | $115,100 |
| 2007 | -- | $115,100 |
| 2006 | -- | $115,100 |
| 2005 | -- | $115,100 |
| 2004 | -- | $115,100 |
| 2003 | -- | $115,100 |
| 2002 | -- | $115,100 |
| 2001 | -- | $115,100 |
Find assessor info on the county website
Neighborhood: 08109
Nearby homes
- $374,400-- bd-- ba1.8k sqft5225 Clayton Ave, Pennsauken, NJ 08109Off Market
- $388,100-- bd-- ba1.9k sqft4822 Graham Ave, Pennsauken, NJ 08109Off Market
- $438,0005 bd3 ba2.8k sqft5230 Clayton Ave, Pennsauken, NJ 08109Off Market
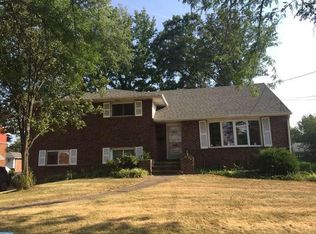
- $375,400-- bd-- ba1.8k sqft5240 Clayton Ave, Pennsauken, NJ 08109Off Market
- $392,1003 bd2 ba2k sqft5220 Clayton Ave, Pennsauken, NJ 08109Off Market
- $411,9003 bd3 ba1.9k sqft5208 Russell Ave, Pennsauken, NJ 08109Off Market
- $355,200-- bd-- ba1.9k sqft5216 Russell Ave, Pennsauken, NJ 08109Off Market
- $457,400-- bd-- ba2.5k sqft5233 Clayton Ave, Pennsauken, NJ 08109Off Market
Nearby schools
GreatSchools rating
- 9/10Roosevelt Science Technology Engineering and Mathematics (STEM) SchoolGrades: K-6Distance: 0.2 mi
- 3/10Howard M Phifer Middle SchoolGrades: 6-8Distance: 2.1 mi
- 1/10Pennsauken High SchoolGrades: 9-12Distance: 3.4 mi
Schools provided by the listing agent
- District: Pennsauken Township Public Schools
Source: Bright MLS. This data may not be complete. We recommend contacting the local school district to confirm school assignments for this home.
Get a cash offer in 3 minutes
Find out how much your home could sell for in as little as 3 minutes with a no-obligation cash offer.
Estimated market value
$394,200
Get a cash offer in 3 minutes
Find out how much your home could sell for in as little as 3 minutes with a no-obligation cash offer.
Estimated market value
$394,200
- New Jersey
- Camden County
- Pennsauken
- 08109
- 5217 Clayton Ave
Nearby cities
Nearby zip codes
Other Pennsauken Topics
