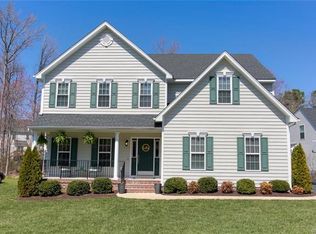
The Westbriar: 9 ft Ceilings on the first floor, Graceful columns distinguish the Dining Room, which flows in the large Family Room & Huge Sun Room There are triple windows in the Westbriar's Family Room for abundant natural lighting. The Dining Room and Family Room both open into the Kitchen and Breakfast area. A double door pantry provides plenty of kitchen storage. Hardwood floors downstairs. Granite countertops, stainless steel appliances, gas stove and island in the Kitchen. Big Entry nook when coming in from the 2-Car Garage. On the second level is a spacious Owner's Suite with a Sitting Area, two walk-in closets and a relaxing Master Bath. Finishing off the second floor are three large bedrooms, a Full Bathroom and an walk in Laundry Room. Side Load Garage. Paved Driveway. Gas heat on first floor. Heat Pump on 2nd Floor. Sod and Irrigation quote for the rear yard is $2000.
This property is off market, which means it's not currently listed for sale or rent on Zillow. This may be different from what's available on other websites or public sources.