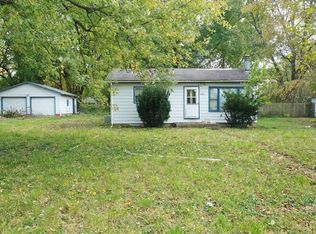
Tucked away on nearly half an acre, this beautifully updated three-bedroom, two-bath home offers a peaceful setting with a warm, welcoming feel. The bright, open floor plan brings the living room and kitchen together, creating an easy space for everyday living and entertaining. Herringbone-pattern luxury vinyl plank flooring adds a unique touch, while the kitchen stands out with white shaker cabinets, gold hardware, a neutral tile backsplash, butcher block countertops, and stainless steel appliances. The spacious primary suite includes a walk-in closet and private bathroom with a beautifully tiled walk-in shower. Two additional bedrooms offer plenty of flexibility for guests, a home office, or hobbies, and both bathrooms feature attractive tilework and modern vanities. The HVAC system, water heater, and electrical panel were updated approximately four years ago. Downstairs, the unfinished basement provides highly usable space with plenty of room for storage, exercise equipment, a workshop, or future possibilities. Outside, the .46-acre property has a park-like feel with plenty of space to relax, garden, or enjoy time outdoors. Conveniently located just a short drive from I-65, this home offers a wonderful balance of privacy, style, and easy access for commuting.
Active
$290,000
5217 Denny, Columbus, IN 47201
3beds
2,304sqft
Residential, Single Family Residence
Built in 1956
0.46 Acres Lot
$279,300 Zestimate®
$126/sqft
$-- HOA
What's special
Spacious primary suiteGold hardwareNearly half an acreStainless steel appliancesButcher block countertopsNeutral tile backsplashWalk-in closet
- 6 hours
- 184
- 28
Zillow last checked:
Listing updated:
Listed by:
Cindy Stockhaus 317-517-8407,
Better Homes and Gardens Real Estate Gold Key,
Michael Stockhaus 317-517-3785,
Better Homes and Gardens Real Estate Gold Key
Source: MIBOR as distributed by MLS GRID,MLS#: 22123701
Facts & features
Interior
Bedrooms & bathrooms
- Bedrooms: 3
- Bathrooms: 2
- Full bathrooms: 2
- Main level bathrooms: 2
- Main level bedrooms: 3
Bedroom 2
- Level: Main
- Area: 170 Square Feet
- Dimensions: 10x17
Bedroom 3
- Level: Main
- Area: 108 Square Feet
- Dimensions: 9x12
Other
- Level: Main
- Area: 182 Square Feet
- Dimensions: 14x13
Dining room
- Level: Main
- Area: 108 Square Feet
- Dimensions: 9x12
Kitchen
- Level: Main
- Area: 143 Square Feet
- Dimensions: 11x13
Laundry
- Level: Main
- Area: 187 Square Feet
- Dimensions: 17x11
Living room
- Level: Main
- Area: 143 Square Feet
- Dimensions: 13x11
Heating
- Forced Air, Natural Gas
Cooling
- Central Air
Appliances
- Included: Dishwasher, Gas Water Heater, MicroHood, Gas Oven, Refrigerator
- Laundry: Main Level
Features
- Attic Access, Breakfast Bar, High Speed Internet, Eat-in Kitchen, Smart Thermostat, Walk-In Closet(s)
- Basement: Daylight,Storage Space
- Attic: Access Only
- Number of fireplaces: 1
- Fireplace features: Living Room
Interior area
- Total structure area: 2,304
- Total interior livable area: 2,304 sqft
- Finished area below ground: 768
Property
Parking
- Total spaces: 2
- Parking features: Detached, Gravel
- Garage spaces: 2
Features
- Levels: One
- Stories: 1
- Patio & porch: Patio, Porch
- Fencing: Fenced,Chain Link,Fence Complete,Full,Privacy
Lot
- Size: 0.46 Acres
- Features: Rural - Subdivision, Mature Trees
Details
- Parcel number: 039502230002300004
- Special conditions: Sales Disclosure Supplements
- Horse amenities: None
Construction
Type & style
- Home type: SingleFamily
- Architectural style: Ranch
- Property subtype: Residential, Single Family Residence
Materials
- Aluminum Siding
- Foundation: Block
Condition
- New construction: No
- Year built: 1956
Utilities & green energy
- Water: Public
Community & HOA
Community
- Subdivision: Lowell Addition
HOA
- Has HOA: No
Location
- Region: Columbus
Financial & listing details
- Price per square foot: $126/sqft
- Annual tax amount: $1,824
- Date on market: 9/2/2026
- Cumulative days on market: 1 day
Estimated market value
$279,300
$265,000 - $293,000
$2,099/mo
Price history
| Date | Event | Price |
|---|---|---|
| 9/2/2026 | Price change | $290,000+26.1%$126/sqft |
Source:  MIBOR as distributed by MLS GRID #22123701 Report a problem MIBOR as distributed by MLS GRID #22123701 Report a problem | ||
| 9/20/2023 | Pending sale | $229,900$100/sqft |
Source: MIBOR as distributed by MLS GRID #21927962 Report a problem | ||
| 9/9/2023 | Listed for sale | $229,900$100/sqft |
Source: MIBOR as distributed by MLS GRID #21927962 Report a problem | ||
| 9/8/2023 | Pending sale | $229,900$100/sqft |
Source: MIBOR as distributed by MLS GRID #21927962 Report a problem | ||
| 9/8/2023 | Listed for sale | $229,900$100/sqft |
Source: MIBOR as distributed by MLS GRID #21927962 Report a problem | ||
| 9/3/2023 | Pending sale | $229,900$100/sqft |
Source: MIBOR as distributed by MLS GRID #21927962 Report a problem | ||
| 9/1/2023 | Listed for sale | $229,900+173.7%$100/sqft |
Source: MIBOR as distributed by MLS GRID #21927962 Report a problem | ||
| 7/27/2009 | Sold | $84,000$36/sqft |
Source: MIBOR as distributed by MLS GRID #2927188 Report a problem | ||
Public tax history
Tax history is unavailable.
Monthly payment
Est. payment
Payment breakdown
Explore the cost of this home by adjusting the details. Changes won't be saved.Climate risks
Neighborhood: 47201

Similar homes
- $279,9003 bd3 ba1.4k sqft4734 N Hackberry Ct, Columbus, IN 47201Active
 MLS ID #22099588, Heather Fox, Hoosier Brokers, Inc. MIBOR as distributed by MLS GRID
 - $315,0003 bd2 ba1.8k sqft5802 Deer Valley Ct, Columbus, IN 47201Active
 MLS ID #22119704, Bethany Rust, Real Broker, LLC. MIBOR as distributed by MLS GRID
 - $329,9004 bd2 ba2.2k sqft3415 Westenedge Dr, Columbus, IN 47203Active
 MLS ID #22121013, Drew Wyant, 1 Percent Lists Indiana Real Estate. MIBOR as distributed by MLS GRID
 - $274,9004 bd2 ba2.5k sqft1406 Laurel Dr, Columbus, IN 47203Active
 MLS ID #22119600, Karen Abel, CENTURY 21 Scheetz. MIBOR as distributed by MLS GRID
