Skip main navigation
Sold-co-op w/mbr
  • Price Unknown

    5217 E 49th St N, Wichita, KS 67220

    3beds
    2,801sqft
    Single Family Onsite Built
    Built in 2000
    0.25 Acres Lot
    $354,100 Zestimate®
    $--/sqft
    $2,055 Estimated rent

    Home value

    $354,100

    $336,000 - $372,000

    $2,055/mo

    Zestimate® history
    Loading
    Loading...

    Owner options

    List your home for rent

    $2,055/mo

    Rent Zestimate®

    Find your next renter with Zillow Rental Manager. Plus, with online applications, you can quickly screen prospective tenants – for free.

    Learn more

    $2,055/mo

    Rent Zestimate®

    Refinance and save

    Refinancing to a lower rate could help reduce your monthly payments and save thousands over the life of the loan.

    See today's rates

    Explore your selling options

    Work with a Zillow partner agent

    Leverage their expertise and Zillow's premium Showcase listings to get your home seen by more buyers.

    Get started

    List with your own agent

    Get your home in front of millions of buyers by listing it on Zillow.

    Learn how to do it

    Sell it yourself

    Take full control of how buyers see your home on Zillow by listing For Sale by Owner (FSBO).

    List your home

    What's special

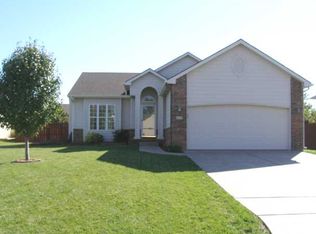
    This beautiful custom built Bel Aire home is beautiful and has been meticulously maintained!! The quality of the build and the way the sellers have cared for this home makes it pristine! There are custom touches throughout this large ranch home boasting 1726 square feet on the main level. Stepping into the large foyer, you're greeted with wood floors and a formal dining room with large windows and built in custom cabinetry, perfect for entertaining. The large open concept living room has gorgeous windows overlooking the lush backyard. The stunning kitchen is a cook's dream. It has an abundance of cabinets and countertop space, granite countertops, raised eating bar with brass foot bar, and a desk area. The adjoining cozy hearth room has a gas fireplace and alcove kitchen eating area surrounded by windows which flood the space with natural light, which also has access to the covered patio. The main floor laundry room off the kitchen is very spacious and has room for an additional refrigerator or freezer, a built-in ironing board in the wall, and plenty of storage space. Oversized 3 car garage with fully floored attic. The main floor primary bedroom has private access to the covered patio which is perfect for grilling out, or sipping morning coffee while enjoying the maturely landscaped backyard. The primary bathroom has dual sinks, a jetted tub, a separate shower and walk-in closet. Upstairs there is an additional bedroom with a large walk-in closet and hall bathroom. Downstairs you will find the perfect place to relax or entertain with the 30 x 21 family room, complete with custom built-ins perfect for TV placement. The large basement bedroom also has a walk-in closet and the bathroom is huge! Off of the family room you will find a flex space perfect for a home office, home gym, playroom, or craft room. There is a separate mechanical room, and a large unfinished storage room with built in racks, perfect for all the extras. This home is in a wonderful neighborhood with quick access to K96, NO SPECIALS, low taxes, high quality built, neutral décor throughout, an amazing floor plan and exceptionally maintained! This house is a rare find and won't last! Schedule today!!

    Zillow last checked:

    Listing updated:

    Listed by:

    Shana McCain 316-312-4000,

    Berkshire Hathaway PenFed Realty

    Bought with:

    Natasha Quinn, SP00239389

    Source: SCKMLS as distributed by MLS GRID,MLS#: 626798

    Facts & features

    Interior

    Bedrooms & bathrooms
    • Bedrooms: 3
    • Bathrooms: 3
    • Full bathrooms: 3
    Primary bedroom
    • Description: Carpet
    • Level: Main
    • Area: 195
    • Dimensions: 13x15
    Primary bedroom
    • Description: Carpet
    • Level: Main
    • Area: 195
    • Dimensions: 13x15
    Bedroom
    • Description: Carpet
    • Level: Main
    • Area: 143
    • Dimensions: 11x13
    Bedroom
    • Description: Carpet
    • Level: Basement
    • Area: 192
    • Dimensions: 12x16
    Bonus room
    • Description: Carpet
    • Level: Basement
    • Area: 108
    • Dimensions: 12x9
    Dining room
    • Description: Wood
    • Level: Main
    • Area: 110
    • Dimensions: 10x11
    Family room
    • Description: Carpet
    • Level: Basement
    • Area: 630
    • Dimensions: 30x21
    Kitchen
    • Description: Wood
    • Level: Main
    • Area: 240
    • Dimensions: 15x16
    Living room
    • Description: Carpet
    • Level: Main
    • Area: 225
    • Dimensions: 15x15
    Storage
    • Description: Concrete
    • Level: Basement
    • Area: 260
    • Dimensions: 20x13
    Heating
    • Forced Air, Natural Gas
    Cooling
    • Central Air, Electric
    Appliances
    • Included: Dishwasher, Disposal, Microwave, Refrigerator, Range
    • Laundry: Main Level, 220 equipment
    Features
    • Ceiling Fan(s), Walk-In Closet(s)
    • Flooring: Hardwood
    • Doors: Storm Door(s)
    • Windows: Window Coverings-Part
    • Basement: Finished
    • Number of fireplaces: 1
    • Fireplace features: One, Gas
    Interior area
    • Total interior livable area: 2,801 sqft
    • Finished area above ground: 1,726
    • Finished area below ground: 1,075

    Property

    Parking
    • Total spaces: 3
    • Parking features: Attached
    • Garage spaces: 3
    Features
    • Levels: One
    • Stories: 1
    • Patio & porch: Deck, Covered
    • Exterior features: Guttering - ALL, Sprinkler System
    • Has spa: Yes
    • Spa features: Bath
    Lot
    • Size: 0.25 Acres
    • Features: Standard
    Details
    • Parcel number: 0962403102012.01

    Construction

    Type & style
    • Home type: SingleFamily
    • Architectural style: Ranch
    • Property subtype: Single Family Onsite Built
    Materials
    • Frame w/Less than 50% Mas
    • Foundation: Full, Day Light
    • Roof: Composition
    Condition
    • Year built: 2000
    Details
    • Builder name: Harmony Homes Constructio

    Utilities & green energy

    • Gas: Natural Gas Available
    • Utilities for property: Sewer Available, Natural Gas Available, Public

    Community & neighborhood

    Location
    • Region: Wichita
    • Subdivision: PARK VISTA-BEL AIRE

    HOA & financial

    HOA
    • Has HOA: No

    Other

    Other facts
    • Ownership: Individual
    • Road surface type: Paved

    Price history

    Price history is unavailable.

    Public tax history

    YearProperty taxesTax assessment
    2025$5,286 +14.6%$78,270 +132.9%
    2024$4,612 -3.2%$33,604
    2023$4,767 $33,604
    2022-- --
    2021$2,034 +4.3%--
    2020$1,950 +881.5%$25,530 +4%
    2019$199 -90.3%$24,553 +6.2%
    2018$2,052 $23,127
    2017-- --
    2016$550 -86.2%--
    2015$3,988 +53.9%--
    2014$2,591 --
    2013-- --
    2012-- --
    2011-- $23,173
    2008-- $23,173 +19.4%
    2007-- $19,412 +3%
    2006-- $18,849 +3%
    2005-- $18,297
    2004-- $18,297
    2003-- $18,297
    2002-- $18,297 +1852.7%
    2000-- $937

    Find assessor info on the county website

    Neighborhood: 67220

    Nearby schools

    GreatSchools rating
    Schools provided by the listing agent
    • Elementary: Gammon
    • Middle: Stucky
    • High: Heights

    Source: SCKMLS as distributed by MLS GRID. This data may not be complete. We recommend contacting the local school district to confirm school assignments for this home.

    Sell for more on Zillow
    Get a Zillow Showcase℠ listing at no additional cost and you could sell for .
    $354,100
    2% more
    +$7,082
    With Zillow Showcase(estimated)
    $361,182