Open concept custom built new construction immediate occupancys Impact windows, custom lighting, wired for security, tv outlets. Neutral tile on a diagonal in the main living areas, baths and laundry.Master has coffered ceiling and two walk in closets, with double vanity granite counters, tub shower with gorgeous tile. Yard has irrigation and flora tam sod, several shade trees. Garage has epoxy flooring and pull down stairs to attic. Sliders lead to backyard patio. EZ to see. Open House 7/8 11 to 2 or by appointment
Sold for $420,000
$420,000
5217 E Palm Drive, Fort Pierce, FL 34982
3beds
1,515sqft
Single Family Residence
Built in 2023
10,000 Square Feet Lot
$397,200 Zestimate®
$277/sqft
$2,412 Estimated rent
Home value
$397,200
$377,000 - $417,000
$2,412/mo
Zestimate® history
Owner options
List your home for rent
$2,412/mo
Rent Zestimate®
Find your next renter with Zillow Rental Manager. Plus, with online applications, you can quickly screen prospective tenants – for free.
$2,412/mo
Rent Zestimate®
Refinance and save
$3,051/mo
Est. payment
Refinancing to a lower rate could help reduce your monthly payments and save thousands over the life of the loan.
$3,051/mo
Est. payment
Explore your selling options
Work with a Zillow partner agent
Leverage their expertise and Zillow's premium Showcase listings to get your home seen by more buyers.
Get startedList with your own agent
Get your home in front of millions of buyers by listing it on Zillow.
Learn how to do itSell it yourself
Take full control of how buyers see your home on Zillow by listing For Sale by Owner (FSBO).
List your homeWhat's special
Zillow last checked:
Listing updated:
Listed by:
Kristina Catherine Grosse 772-212-2666,
Southern Key Realty
Bought with:
Darci Margeson PA, 3477671
Southern Key Realty
Source: BeachesMLS,MLS#: R10885142 Originating MLS: BeachesMLS
Originating MLS: BeachesMLSFacts & features
Interior
Bedrooms & bathrooms
- Bedrooms: 3
- Bathrooms: 2
- Full bathrooms: 2
- Main level bathrooms: 2
- Main level bedrooms: 3
Primary bedroom
- Level: Main
- Area: 196
- Dimensions: 14 X 14
Primary bedroom
- Level: Main
- Area: 196
- Dimensions: 14 X 14
Primary bedroom
- Level: Main
- Area: 196
- Dimensions: 14 X 14
Primary bedroom
- Level: Main
- Area: 196
- Dimensions: 14 X 14
Bedroom 2
- Area: 133.12
- Dimensions: 10.4 X 12.8
Bedroom 2
- Area: 133.12
- Dimensions: 10.4 X 12.8
Bedroom 3
- Area: 156.2
- Dimensions: 14.2 X 11
Bedroom 3
- Area: 156.2
- Dimensions: 14.2 X 11
Dining room
- Area: 125.4
- Dimensions: 11 X 11.4
Dining room
- Area: 125.4
- Dimensions: 11 X 11.4
Kitchen
- Area: 127.68
- Dimensions: 11.2 X 11.4
Kitchen
- Level: Main
- Area: 127.68
- Dimensions: 11.2 X 11.4
Kitchen
- Level: Main
- Area: 127.68
- Dimensions: 11.2 X 11.4
Kitchen
- Area: 127.68
- Dimensions: 11.2 X 11.4
Living room
- Level: Main
- Area: 253.08
- Dimensions: 17.1 X 14.8
Living room
- Level: Main
- Area: 253.08
- Dimensions: 17.1 X 14.8
Heating
- Central, Electric
Cooling
- Central Air, Ceiling Fan(s), Electric
Appliances
- Included: Dishwasher, Electric Range, Electric Water Heater, Microwave, Refrigerator, Water Heater
- Laundry: Washer Hookup, Inside
Features
- Attic, Breakfast Bar, Cathedral Ceiling(s), High Ceilings, Kitchen/Dining Combo, Pantry, Pull Down Attic Stairs, Split Bedrooms, Tub Shower, Vaulted Ceiling(s), Walk-In Closet(s)
- Flooring: Carpet, Ceramic Tile
- Attic: Pull Down Stairs
Interior area
- Total structure area: 2,225
- Total interior livable area: 1,515 sqft
Property
Parking
- Total spaces: 2
- Parking features: Attached, Garage, Garage Door Opener
- Attached garage spaces: 2
Features
- Levels: One
- Stories: 1
- Patio & porch: Covered, Patio
- Exterior features: Lighting, Outdoor Living Area
- Waterfront features: None
Lot
- Size: 10,000 Square Feet
- Features: Sprinklers Automatic, Sprinkler System, < 1/4 Acre
Details
- Parcel number: 340260803410001
- Zoning: RS-4Co
Construction
Type & style
- Home type: SingleFamily
- Architectural style: Florida
- Property subtype: Single Family Residence
Materials
- Block
- Roof: Composition,Shingle,Tar/Gravel
Condition
- New Construction
- New construction: Yes
- Year built: 2023
Details
- Builder model: Cayman B
Utilities & green energy
- Electric: 3 Phase
- Sewer: Septic Tank
- Water: Public
- Utilities for property: Cable Available, Underground Utilities, Water Available
Community & HOA
Community
- Security: Smoke Detector(s)
- Subdivision: INDIAN RIVER ESTATES UNIT 7
HOA
- Has HOA: Yes
- Amenities included: None
Location
- Region: Fort Pierce
Financial & listing details
- Price per square foot: $277/sqft
- Annual tax amount: $1,364
- Date on market: 4/28/2023
- Cumulative days on market: 73 days
- Listing terms: Cash,Conventional,FHA,VA Loan
Price history
| Date | Event | Price |
|---|---|---|
| 7/28/2023 | Sold | $420,000-4.3%$277/sqft |
Source:  BeachesMLS #R10885142 Report a problem BeachesMLS #R10885142 Report a problem | ||
| 7/10/2023 | Pending sale | $439,000$290/sqft |
Source: BeachesMLS #RX-10885142 Report a problem | ||
| 6/30/2023 | Price change | $439,000-0.2%$290/sqft |
Source: BeachesMLS #RX-10885142 Report a problem | ||
| 4/28/2023 | Listed for sale | $439,900$290/sqft |
Source: BeachesMLS #RX-10885142 Report a problem | ||
Public tax history
Tax history is unavailable.
Neighborhood: Indian River Estates
Nearby homes
- $420,0002,296 Square Feet5217 Palm Dr, Fort Pierce, FL 34982Sold
- $60,00010,001 Square Feet5301 Palm Dr, Fort Pierce, FL 34982Off Market
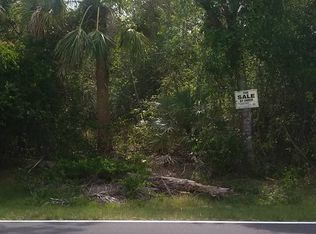
- $--10,000 Square Feet0 Myrtle Dr, Fort Pierce, FL 34982Off Market

- $284,8003 bd2 ba1.2k sqft5300 Myrtle Dr, Fort Pierce, FL 34982Off Market

- $322,9003 bd2 ba1.4k sqft5210 Myrtle Dr, Fort Pierce, FL 34982Off Market
- $229,5002 bd2 ba1.1k sqft5303 Palm Dr, Fort Pierce, FL 34982Off Market
- $--10,000 Square Feet5212 Myrtle, Fort Pierce, FL 34982Off Market
- $287,6004 bd2 ba1.7k sqft5213 Palm Dr, Fort Pierce, FL 34982Off Market
Nearby schools
GreatSchools rating
- 4/10Savanna Ridge Elementary SchoolGrades: PK-5Distance: 2 mi
- 4/10Southern Oaks Middle SchoolGrades: 6-8Distance: 3 mi
- 4/10Port St. Lucie High SchoolGrades: 9-12Distance: 4.7 mi
Get a cash offer in 3 minutes
Find out how much your home could sell for in as little as 3 minutes with a no-obligation cash offer.
Estimated market value
$397,200
Get a cash offer in 3 minutes
Find out how much your home could sell for in as little as 3 minutes with a no-obligation cash offer.
Estimated market value
$397,200
- Florida
- Saint Lucie County
- Fort Pierce
- 34982
- Indian River Estates
- 5217 E Palm Drive
Nearby cities
Nearby neighborhoods
Nearby zip codes
Other Fort Pierce Topics
