Skip main navigation
Sold for $1,375,000
  • $1,375,000

    5217 Enclave Dr, Oldsmar, FL 34677

    5beds
    4,828sqft
    Single Family Residence
    Built in 1997
    0.95 Acres Lot
    $1,606,700 Zestimate®
    $285/sqft
    $6,849 Estimated rent

    Home value

    $1,606,700

    $1.48M - $1.77M

    $6,849/mo

    Zestimate® history
    Loading
    Loading...

    Owner options

    List your home for rent

    $6,849/mo

    Rent Zestimate®

    Find your next renter with Zillow Rental Manager. Plus, with online applications, you can quickly screen prospective tenants – for free.

    Learn more

    $6,849/mo

    Rent Zestimate®

    Refinance and save

    $9,742/mo

    Est. payment

    Refinancing to a lower rate could help reduce your monthly payments and save thousands over the life of the loan.

    See today's rates

    $9,742/mo

    Est. payment

    Explore your selling options

    Work with a Zillow partner agent

    Leverage their expertise and Zillow's premium Showcase listings to get your home seen by more buyers.

    Get started

    List with your own agent

    Get your home in front of millions of buyers by listing it on Zillow.

    Learn how to do it

    Sell it yourself

    Take full control of how buyers see your home on Zillow by listing For Sale by Owner (FSBO).

    List your home

    What's special

    Shimmering poolSwimming poolsBonus roomFabulous guest suiteOversized bonus roomExercise areaGame room
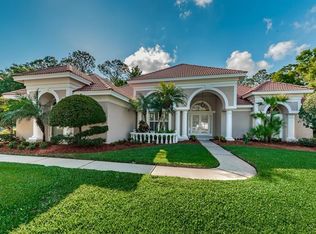
    Immerse yourself in nature with this beautifully crafted Campagna home, meticulously situated on a private, .95 acre, cul-de-sac lot overlooking the conservation area. Indulge in the serenity of this extraordinary two-story residence, one of just twenty-three homes in the esteemed, gated community of The Enclave at East Lake Woodlands. Step through the double doors adorned with leaded glass and be welcomed into the expansive living room that offers breathtaking views of the shimmering pool, spillover spa, and the expansive screened and covered areas designed for delightful entertainment. Adjacent to the living room, the dining room boasts an elegant coffered ceiling and chair rail molding, both complemented by stunning hardwood floors. The gourmet kitchen is a chef's dream, featuring rich wood cabinetry, lustrous granite countertops, stainless steel appliances, a spacious center island, a delightful breakfast bar and a cozy breakfast nook that is perfect for enjoying your morning coffee. The oversized family room with entertainment center is a wonderful place to gather with friends and family. Retreat to the first-floor primary suite, complete with a delightful sitting area and a master bath that boasts marble floors, two walk-in closets, a double sink vanity, a walk-in shower and a soothing jetted tub. Additionally, you'll find a conveniently located formal study with hardwood floors and a closet that can easily be converted into a sixth bedroom. A fabulous guest suite, two full baths (including one with direct access to the pool), and a laundry room complete the first level. Venturing to the second level, you'll discover three additional bedrooms, two full baths, a versatile loft space, and an oversized bonus room that is perfect for an exercise area, playroom, game room, or even a second den. Enjoy the peaceful views from the picture windows in the Bonus Room and Family Room! East Lake Woodlands itself is a magnificent 2,200-acre, 24/7 guard-gated community, adorned with the natural beauty of Florida landscaping. If you desire a country club lifestyle, various memberships are available for socializing, tennis, pickleball, golf (featuring two 18-hole championship courses), swimming pools, dining facilities, and a plethora of planned activities suitable for all ages. Top-rated schools, convenient shopping, and restaurants are within close proximity, and you'll enjoy easy access to Tampa International Airport and the breathtaking Gulf Beaches.

    Zillow last checked:

    Listing updated:

    Listed by:

    Marcy Daniels 727-560-8080,

    COLDWELL BANKER REALTY 727-781-3700,

    Debbie Golomb 727-480-4556,

    COLDWELL BANKER REALTY

    Bought with:

    Jenna Kuzma, 3446241

    THE SHOP REAL ESTATE CO.

    Justin Helmus, 3310887

    THE SHOP REAL ESTATE CO.

    Source: Stellar MLS,MLS#: U8203485MLS LogoOriginating MLS: Pinellas Suncoast

    Facts & features

    Interior

    Bedrooms & bathrooms
    • Bedrooms: 5
    • Bathrooms: 5
    • Full bathrooms: 5
    Rooms
    • Room types: Bonus Room, Den/Library/Office, Family Room, Utility Room, Loft
    Primary bedroom
    • Features: Walk-In Closet(s)
    • Level: First
    • Dimensions: 15x28
    Bedroom 2
    • Features: Built-in Closet
    • Level: First
    • Dimensions: 13x10
    Bedroom 3
    • Features: Built-in Closet
    • Level: Second
    • Dimensions: 12x13
    Bedroom 4
    • Features: Walk-In Closet(s)
    • Level: Second
    • Dimensions: 13x11
    Bedroom 5
    • Features: Walk-In Closet(s)
    • Level: Second
    • Dimensions: 13x11
    Bonus room
    • Level: Second
    • Dimensions: 21x22
    Den
    • Level: First
    • Dimensions: 14x11
    Dinette
    • Level: First
    • Dimensions: 10x10
    Dining room
    • Level: First
    • Dimensions: 11x16
    Family room
    • Level: First
    • Dimensions: 20x22
    Kitchen
    • Level: First
    • Dimensions: 14x16
    Living room
    • Level: First
    • Dimensions: 15x14
    Loft
    • Level: Second
    • Dimensions: 13x11
    Heating
    • Central, Electric, Heat Pump
    Cooling
    • Central Air
    Appliances
    • Included: Oven, Convection Oven, Cooktop, Dishwasher, Disposal, Dryer, Electric Water Heater, Exhaust Fan, Microwave, Refrigerator, Washer, Water Filtration System, Water Softener
    • Laundry: Inside, Laundry Chute, Laundry Room
    Features
    • Ceiling Fan(s), Coffered Ceiling(s), Crown Molding, Eating Space In Kitchen, High Ceilings, Kitchen/Family Room Combo, Living Room/Dining Room Combo, Primary Bedroom Main Floor, Open Floorplan, Solid Wood Cabinets, Split Bedroom, Stone Counters, Walk-In Closet(s)
    • Flooring: Carpet, Ceramic Tile, Marble, Vinyl, Hardwood
    • Doors: French Doors
    • Windows: Blinds, Shutters, Tinted Windows, Window Treatments
    • Has fireplace: No
    Interior area
    • Total structure area: 6,245
    • Total interior livable area: 4,828 sqft

    Property

    Parking
    • Total spaces: 3
    • Parking features: Driveway, Garage Door Opener, Garage Faces Side
    • Attached garage spaces: 3
    • Has uncovered spaces: Yes
    Features
    • Levels: Two
    • Stories: 2
    • Patio & porch: Covered, Front Porch, Patio, Screened
    • Exterior features: Irrigation System, Lighting, Sidewalk, Storage
    • Has private pool: Yes
    • Pool features: Gunite, In Ground, Outside Bath Access, Pool Sweep, Screen Enclosure
    • Has spa: Yes
    • Spa features: In Ground
    • Has view: Yes
    • View description: Trees/Woods
    Lot
    • Size: 0.95 Acres
    • Dimensions: 135 x 172
    • Features: Conservation Area, Cul-De-Sac, In County, Landscaped, Near Golf Course, Sidewalk
    • Residential vegetation: Mature Landscaping, Oak Trees, Trees/Landscaped, Wooded
    Details
    • Parcel number: 032816258320000080
    • Zoning: RPD-2.5_1.0
    • Special conditions: None

    Construction

    Type & style
    • Home type: SingleFamily
    • Property subtype: Single Family Residence
    Materials
    • Block, Stucco, Wood Frame
    • Foundation: Slab
    • Roof: Tile
    Condition
    • Completed
    • New construction: No
    • Year built: 1997
    Details
    • Builder model: Richmond
    • Builder name: Campagna Homes

    Utilities & green energy

    • Sewer: Public Sewer
    • Water: Public
    • Utilities for property: BB/HS Internet Available, Cable Available, Electricity Connected, Fiber Optics, Public, Sewer Connected, Sprinkler Recycled, Underground Utilities, Water Connected

    Community & HOA

    Community
    • Features: Clubhouse, Deed Restrictions, Gated, Golf, Irrigation-Reclaimed Water, Park, Playground, Pool, Restaurant, Sidewalks
    • Security: Gated Community, Security System, Security System Owned, Smoke Detector(s)
    • Pet fee: $0 monthly
    • Subdivision: ENCLAVE AT EAST LAKE WOODLANDS
    HOA
    • Has HOA: Yes
    • Amenities included: Gated, Park, Playground, Security
    • Services included: Maintenance Grounds, Manager, Security
    • HOA fee: $285 monthly
    • HOA name: Management and Associates
    • HOA phone: 813-433-2000
    Location
    • Region: Oldsmar

    Financial & listing details

    • Price per square foot: $285/sqft
    • Tax assessed value: $1,317,566
    • Annual tax amount: $9,902
    • Date on market: 6/12/2023
    • Cumulative days on market: 51 days
    • Listing terms: Cash,Conventional,FHA,VA Loan
    • Ownership: Fee Simple
    • Total actual rent: 0
    • Electric utility on property: Yes
    • Road surface type: Paved, Asphalt

    Price history

    DateEventPrice
    8/31/2023Sold$1,375,000-8.3%$285/sqft
    Source: Stellar MLS #U8203485 Report a problem
    8/4/2023Pending sale$1,499,000$310/sqft
    Source: Stellar MLS #U8203485 Report a problem
    7/11/2023Price change$1,499,000-5.7%$310/sqft
    Source: Stellar MLS #U8203485 Report a problem
    6/12/2023Listed for sale$1,590,000+1052.2%$329/sqft
    Source: Stellar MLS #U8203485 Report a problem
    1/14/1997Sold$138,000+21.2%$29/sqft
    Source: Public Record Report a problem
    7/28/1995Sold$113,900$24/sqft
    Source: Public Record Report a problem

    Public tax history

    YearProperty taxesTax assessment
    2024$22,803 +124.5%$1,317,566 +122.4%
    2023$10,158 +2.6%$592,368 +3%
    2022$9,902 -1.4%$575,115 +3%
    2021$10,046 +0.1%$558,364 +1.4%
    2020$10,035 +1.5%$550,655 +2.3%
    2019$9,885 $538,275 +1.9%
    2018$9,885 +1.2%$528,238 +2.1%
    2017$9,770 +1.3%$517,373 +2.1%
    2016$9,642 -1.5%$506,732 +0.7%
    2015$9,786 +0.4%$503,210 +0.8%
    2014$9,748 +1.6%$499,216 +1.5%
    2013$9,595 +5.2%$491,838 +1.7%
    2012$9,120 $483,617 +3%
    2011-- $469,531 -5%
    2010-- $494,154 -7.2%
    2009-- $532,717 +0.1%
    2008$9,644 $532,185 +3%
    2007-- $516,684 -29.6%
    2005-- $734,000 +10.8%
    2004$9,779 +14.8%$662,700 +20.1%
    2003$8,522 +6.3%$551,600 +6.5%
    2002$8,018 $517,800 +23.4%
    2001$8,018 +4.9%$419,600 +0.5%
    2000$7,641 $417,500
    Find assessor info on the county website

    Neighborhood: 34677

    Nearby schools

    GreatSchools rating
    Schools provided by the listing agent
    • Elementary: Cypress Woods Elementary-PN
    • Middle: Carwise Middle-PN
    • High: East Lake High-PN

    Source: Stellar MLS. This data may not be complete. We recommend contacting the local school district to confirm school assignments for this home.

    Get a cash offer in 3 minutes
    Find out how much your home could sell for in as little as 3 minutes with a no-obligation cash offer.
    Estimated market value
    $1,606,700
    Get a cash offer in 3 minutes
    Find out how much your home could sell for in as little as 3 minutes with a no-obligation cash offer.
    Estimated market value
    $1,606,700