Skip main navigation
Sold for $775,000
  • $775,000

    5217 Forbes Ter, Pt Charlotte, FL 33981

    3beds
    2,119sqft
    Single Family Residence
    Built in 2020
    9,999 Square Feet Lot
    $774,700 Zestimate®
    $366/sqft
    $4,924 Estimated rent

    Home value

    $774,700

    $713,000 - $844,000

    $4,924/mo

    Zestimate® history
    Loading
    Loading...

    Owner options

    List your home for rent

    $4,924/mo

    Rent Zestimate®

    Find your next renter with Zillow Rental Manager. Plus, with online applications, you can quickly screen prospective tenants – for free.

    Learn more

    $4,924/mo

    Rent Zestimate®

    Refinance and save

    $5,150/mo

    Est. payment

    Refinancing to a lower rate could help reduce your monthly payments and save thousands over the life of the loan.

    See today's rates

    $5,150/mo

    Est. payment

    Explore your selling options

    Work with a Zillow partner agent

    Leverage their expertise and Zillow's premium Showcase listings to get your home seen by more buyers.

    Get started

    List with your own agent

    Get your home in front of millions of buyers by listing it on Zillow.

    Learn how to do it

    Sell it yourself

    Take full control of how buyers see your home on Zillow by listing For Sale by Owner (FSBO).

    List your home

    What's special

    Quartz countertopsMaintenance-free composite deckingMotion-activated faucetGarbage disposalBuilt-in soap dispenserRecessed lightingStainless steel appliances
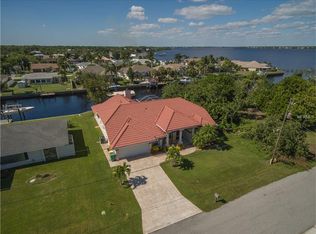
    Virtually Staged. This custom-designed waterfront residence captures the essence of Florida living. Ideally located near Manasota, Englewood, and Boca Grande beaches, the property also provides convenient access to shopping centers, dining options, golf courses, two spring training stadiums, scenic walking and biking trails at Cape Haze Pioneer Trail Park, and renowned fishing destinations. Situated on a riverfront cul-de-sac in the desirable Gulf Cove community, this 3-bedroom, 2-bathroom home includes a den and a spacious 3-car garage. Roof replaced in 2023. The property features Gulf access via a canal and showcases direct views of the Myakka River from both the lanai and a 36' x 23' walk-around dock, complete with water and electric connections, maintenance-free composite decking, and an 8,000 Ib boat lift with remote control. The interior offers a thoughtfully designed split floor plan for functionality and privacy. The chef's kitchen includes recessed lighting, stainless steel appliances, solid wood cabinetry with custom drawer systems, quartz countertops, a double-sized pantry with sliding wood drawers, two built-in microwaves, two dishwashers, a motion-activated faucet, garbage disposal, built-in soap dispenser, and an oversized island over nine feet in length. The chlorine pool is equipped with both an electric heater and a solar heater, giving you year-round comfort and flexibility. Gulf Cove residents also have the option to join a voluntary property owners association, providing access to a private boat ramp and a community riverfront park along the Myakka River. Book your private showing today!

    Zillow last checked:

    Listing updated:

    Listed by:

    Laura Valle Sanchez 352-537-1779,

    HOME PRIME REALTY LLC 813-497-4441

    Bought with:

    Sandy Limberger, 3113631

    MICHAEL SAUNDERS & COMPANY

    Source: Stellar MLS,MLS#: TB8444679MLS LogoOriginating MLS: Suncoast Tampa

    Facts & features

    Interior

    Bedrooms & bathrooms
    • Bedrooms: 3
    • Bathrooms: 2
    • Full bathrooms: 2
    Primary bedroom
    • Features: Walk-In Closet(s)
    • Level: First
    Great room
    • Level: First
    Kitchen
    • Level: First
    Living room
    • Level: First
    Heating
    • Central
    Cooling
    • Central Air
    Appliances
    • Included: Convection Oven, Dishwasher, Disposal, Dryer, Microwave, Refrigerator, Washer
    • Laundry: Inside, Laundry Closet
    Features
    • Ceiling Fan(s), Crown Molding, High Ceilings, Kitchen/Family Room Combo, Living Room/Dining Room Combo, Open Floorplan, Thermostat, Walk-In Closet(s)
    • Flooring: Ceramic Tile
    • Doors: Sliding Doors
    • Has fireplace: Yes
    • Fireplace features: Electric, Living Room
    Interior area
    • Total structure area: 3,145
    • Total interior livable area: 2,119 sqft

    Property

    Parking
    • Total spaces: 3
    • Parking features: Driveway, Garage Door Opener
    • Attached garage spaces: 3
    • Has uncovered spaces: Yes
    Features
    • Levels: One
    • Stories: 1
    • Patio & porch: Deck, Porch, Rear Porch, Screened
    • Exterior features: Irrigation System, Private Mailbox, Rain Gutters
    • Has private pool: Yes
    • Pool features: Heated, In Ground, Lighting, Solar Heat
    • Has view: Yes
    • View description: Water, Canal
    • Has water view: Yes
    • Water view: Water,Canal
    • Waterfront features: Canal - Brackish, Canal Front, Brackish Water Access, Brackish Canal Access, Lift, Seawall
    Lot
    • Size: 9,999 Square Feet
    Details
    • Parcel number: 402133157006
    • Zoning: RSF3.5
    • Special conditions: None

    Construction

    Type & style
    • Home type: SingleFamily
    • Property subtype: Single Family Residence
    Materials
    • Block, Stucco
    • Foundation: Slab
    • Roof: Shingle
    Condition
    • New construction: No
    • Year built: 2020
    Details
    • Builder name: DM Dean Inc Custom Homes

    Utilities & green energy

    • Sewer: Public Sewer
    • Water: Public
    • Utilities for property: Electricity Available, Electricity Connected, Public, Sewer Available, Sewer Connected, Water Available, Water Connected

    Community & HOA

    Community
    • Pet fee: $0 monthly
    • Subdivision: PORT CHARLOTTE SEC 054
    HOA
    • Has HOA: Yes
    Location
    • Region: Pt Charlotte

    Financial & listing details

    • Price per square foot: $366/sqft
    • Tax assessed value: $721,890
    • Annual tax amount: $8,309
    • Date on market: 11/6/2025
    • Cumulative days on market: 581 days
    • Listing terms: Cash,Conventional,Other,VA Loan
    • Ownership: Fee Simple
    • Total actual rent: 0
    • Electric utility on property: Yes
    • Road surface type: Asphalt, Concrete, Paved

    Price history

    DateEventPrice
    6/18/2026Sold$775,000-3%$366/sqft
    Source: Stellar MLS #TB8444679 Report a problem
    6/8/2026Pending sale$799,000$377/sqft
    Source: Stellar MLS #TB8444679 Report a problem
    4/20/2026Price change$799,000-3.6%$377/sqft
    Source: Stellar MLS #TB8444679 Report a problem
    3/24/2026Price change$829,000-2.4%$391/sqft
    Source: Stellar MLS #TB8444679 Report a problem
    3/13/2026Price change$849,000-2.3%$401/sqft
    Source: Stellar MLS #TB8444679 Report a problem
    2/18/2026Price change$869,000-1.1%$410/sqft
    Source: Stellar MLS #TB8444679 Report a problem
    1/23/2026Price change$879,000-2.2%$415/sqft
    Source: Stellar MLS #TB8444679 Report a problem
    12/19/2025Price change$899,000-2.8%$424/sqft
    Source: Stellar MLS #TB8444679 Report a problem
    11/6/2025Listed for sale$924,500-2.4%$436/sqft
    Source: Stellar MLS #TB8444679 Report a problem
    10/1/2025Listing removed$947,700$447/sqft
    Source: Stellar MLS #T3551648 Report a problem
    9/7/2025Price change$947,700-0.1%$447/sqft
    Source: Stellar MLS #T3551648 Report a problem
    5/5/2025Price change$949,000-4.9%$448/sqft
    Source: Stellar MLS #T3551648 Report a problem
    2/24/2025Price change$998,000-4.9%$471/sqft
    Source: Stellar MLS #T3551648 Report a problem
    1/3/2025Price change$1,049,000-2.4%$495/sqft
    Source: Stellar MLS #T3551648 Report a problem
    9/21/2024Listed for sale$1,075,000+1826.5%$507/sqft
    Source: Stellar MLS #T3551648 Report a problem
    5/11/2001Sold$55,800$26/sqft
    Source: Public Record Report a problem

    Public tax history

    YearProperty taxesTax assessment
    2025$12,084 +45.4%$721,890 +40.7%
    2024$8,309 -0.1%$513,006 +3%
    2023$8,317 +3%$498,064 +3%
    2022$8,077 -0.5%$483,557 +3%
    2021$8,120 +319.7%$469,473 +495.7%
    2020$1,935 +2.8%$78,807 +10%
    2019$1,882 +13.4%$71,643 +10%
    2018$1,660 $65,130 -13.2%
    2017$1,660 +12.1%$75,028 +39.4%
    2016$1,480 +9.8%$53,826 +10%
    2015$1,349 +13.8%$48,933 -3.1%
    2014$1,185 $50,500
    Find assessor info on the county website

    Neighborhood: 33981

    Nearby schools

    GreatSchools rating
    Schools provided by the listing agent
    • Elementary: Englewood Elementary
    • Middle: L.A. Ainger Middle
    • High: Lemon Bay High

    Source: Stellar MLS. This data may not be complete. We recommend contacting the local school district to confirm school assignments for this home.

    Get a cash offer in 3 minutes
    Find out how much your home could sell for in as little as 3 minutes with a no-obligation cash offer.
    Estimated market value
    $774,700
    Get a cash offer in 3 minutes
    Find out how much your home could sell for in as little as 3 minutes with a no-obligation cash offer.
    Estimated market value
    $774,700