Architecturally striking and thoughtfully designed, this contemporary 3-bedroom, 2.5-bath home was custom designed by award-winning Horton Harper Architects and also benefits from a FULL city of Cleveland tax abatement through 2035. Clean lines, dramatic angles, dark lapped HardieBoard siding and tall black windows create a bold, modern exterior with undeniable curb appeal. The detached two-car garage mirrors the home’s modern design and frames a private yard with brick patio and café-style string lighting beneath mature trees, creating a true urban outdoor oasis. Inside, the light-filled main living space impresses with soaring floor-to-ceiling windows, engineered wood flooring and an open-concept layout designed for everyday living and entertaining. The sleek kitchen features quartz countertops, ceramic tile finishes, and a full stainless-steel appliance package including oven/range, dishwasher, microwave, and refrigerator. Storage is ABUNDANT between the front closet, rear mudroom, walk in pantry, various bookshelf nooks and more. Upstairs, the expansive primary suite offers an oversized walk-in closet and a spa-like bath with double quartz vanity and a large tiled shower. Two additional bedrooms are generously sized, and the bedroom-level laundry adds everyday convenience. The hall bath features ceramic tile and modern finishes. Head down the finished steps to the clean and dry basement and behold tremendously high ceilings, all newer and energy efficient mechanicals, as well as a large egress window meaning flexibility to add a future legal 4th bedroom down the line. The plumbing for a bathroom is roughed in too! The home is built to Enterprise Green Standards for improved efficiency and sustainability. Ideally located on Franklin Blvd, just steps from the dining, arts, and nightlife of BOTH Gordon Square and Ohio City. Enjoy easy biking to Edgewater Park or the Flats via the Lakefront Bikeway, with quick access to downtown, University Circle, and Tremont. R
Closed
$586,000
5217 Franklin Blvd, Cleveland, OH 44102
3beds
2,030sqft
Single Family Residence
Built in 2021
3,702 Square Feet Lot
$590,700 Zestimate®
$289/sqft
$3,766 Estimated rent
Home value
$590,700
$555,000 - $626,000
$3,766/mo
Zestimate® history
Owner options
List your home for rent
$3,766/mo
Rent Zestimate®
Find your next renter with Zillow Rental Manager. Plus, with online applications, you can quickly screen prospective tenants – for free.
$3,766/mo
Rent Zestimate®
Refinance and save
$3,415/mo
Est. payment
Refinancing to a lower rate could help reduce your monthly payments and save thousands over the life of the loan.
$3,415/mo
Est. payment
Explore your selling options
Work with a Zillow partner agent
Leverage their expertise and Zillow's premium Showcase listings to get your home seen by more buyers.
Get startedList with your own agent
Get your home in front of millions of buyers by listing it on Zillow.
Learn how to do itSell it yourself
Take full control of how buyers see your home on Zillow by listing For Sale by Owner (FSBO).
List your homeWhat's special
True urban outdoor oasisBedroom-level laundryExpansive primary suiteLight-filled main living spaceDark lapped hardieboard sidingClean lines dramatic anglesSoaring floor-to-ceiling windows
Zillow last checked:
Listing updated:
Listed by:
Allie Carr 216-952-8884 acarr@BHHSpro.com,
Berkshire Hathaway HomeServices Professional Realty
Bought with:
Courtney Calvillo, 2019000884
Berkshire Hathaway HomeServices Professional Realty
Source: MLS Now,MLS#: 5188324 Originating MLS: Akron Cleveland Association of REALTORS
Originating MLS: Akron Cleveland Association of REALTORSFacts & features
Interior
Bedrooms & bathrooms
- Bedrooms: 3
- Bathrooms: 3
- Full bathrooms: 2
- 1/2 bathrooms: 1
- Main level bathrooms: 1
Heating
- Forced Air
Cooling
- Central Air
Appliances
- Included: Dryer, Dishwasher, Microwave, Range, Refrigerator, Washer
Features
- Basement: Full
- Has fireplace: No
Interior area
- Total structure area: 2,030
- Total interior livable area: 2,030 sqft
- Finished area above ground: 2,030
Property
Parking
- Total spaces: 2
- Parking features: Detached, Garage
- Garage spaces: 2
Features
- Levels: Two
- Stories: 2
Lot
- Size: 3,702 Square Feet
Details
- Parcel number: 00233132
- Special conditions: Standard
Construction
Type & style
- Home type: SingleFamily
- Architectural style: Colonial,Modern
- Property subtype: Single Family Residence
Materials
- HardiPlank Type
- Roof: Asphalt,Fiberglass,Shingle
Condition
- Year built: 2021
Utilities & green energy
- Sewer: Public Sewer
- Water: Public
Community & HOA
Community
- Subdivision: Detroit Shoreway
HOA
- Has HOA: No
Location
- Region: Cleveland
Financial & listing details
- Price per square foot: $289/sqft
- Tax assessed value: $47,700
- Annual tax amount: $1,118
- Date on market: 2/26/2026
- Cumulative days on market: 64 days
Price history
| Date | Event | Price |
|---|---|---|
| 5/1/2026 | Sold | $586,000+1.1%$289/sqft |
Source:  MLS Now #5188324 Report a problem MLS Now #5188324 Report a problem | ||
| 4/30/2026 | Listed for sale | $579,900$286/sqft |
Source: MLS Now #5188324 Report a problem | ||
| 3/17/2026 | Contingent | $579,900$286/sqft |
Source: MLS Now #5188324 Report a problem | ||
| 2/26/2026 | Listed for sale | $579,900+16%$286/sqft |
Source: MLS Now #5188324 Report a problem | ||
| 5/4/2021 | Sold | $499,900$246/sqft |
Source: Public Record Report a problem | ||
Public tax history
| Year | Property taxes | Tax assessment |
|---|---|---|
| 2025 | $1,117 +0% | $16,700 |
| 2024 | $1,117 +0.1% | $16,700 +16.1% |
| 2023 | $1,116 +0.6% | $14,390 |
| 2022 | $1,109 +0.9% | $14,390 |
| 2021 | $1,099 | $14,390 |
Find assessor info on the county website
Neighborhood: Detroit Shoreway
Nearby homes
- $603,2003 bd2 ba2k sqft5219 Franklin Blvd, Cleveland, OH 44102Off Market
- $385,3004 bd3 ba2.4k sqft5211-13 Franklin Ave, Cleveland, OH 44102Off Market
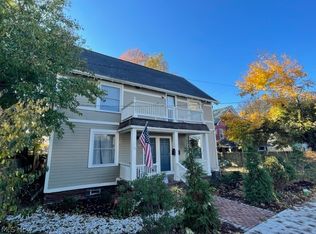
- $590,7003 bd3 ba1.9k sqft5209 Franklin Blvd, Cleveland, OH 44102Off Market
- $303,7001 bd2 ba1.8k sqft5207 Franklin Blvd, Cleveland, OH 44102Off Market
- $227,2004 bd2 ba1.8k sqft5301 Franklin Blvd, Cleveland, OH 44102Off Market
- $358,9003 bd1 ba1.2k sqft5211 Franklin Blvd, Cleveland, OH 44102Off Market
- $--3 bd1 ba1.2k sqft5211 Franklin Blvd #5211, Cleveland, OH 44102Off Market
- $152,3003 bd1 ba1.2k sqft1772 W 52nd St, Cleveland, OH 44102Off Market
Nearby schools
GreatSchools rating
- 3/10Waverly Elementary SchoolGrades: PK-8Distance: 0.2 mi
- 5/10Garrett Morgan School of Engineering & InnovationGrades: 9-12Distance: 0.3 mi
- 6/10Joseph M Gallagher SchoolGrades: PK-8Distance: 0.4 mi
Schools provided by the listing agent
- District: Cleveland Municipal - 1809
Source: MLS Now. This data may not be complete. We recommend contacting the local school district to confirm school assignments for this home.
Get a cash offer in 3 minutes
Find out how much your home could sell for in as little as 3 minutes with a no-obligation cash offer.
Estimated market value
$590,700
Get a cash offer in 3 minutes
Find out how much your home could sell for in as little as 3 minutes with a no-obligation cash offer.
Estimated market value
$590,700
- Ohio
- Cuyahoga County
- Cleveland
- 44102
- Detroit Shoreway
- 5217 Franklin Blvd
Nearby cities
Nearby neighborhoods
Nearby zip codes
Other Cleveland Topics
