Beautifully maintained and move-in ready 2BR/2BA Condominium in the quiet community of Devonshire. Ample parking is just steps from the main entrance into the lobby of this well maintained building and your forever home. Open the door and step into a bright open floor plan boasting crown and chair rail moldings, wide plank flooring, and tons of natural light. The main living space features a large living room, spacious dining room, amazing kitchen and a sunny breakfast room. The kitchen offers plenty of cabinets, a separate pantry closet, plenty of counter space, stainless steel appliances, and a double sink under a large pass through into the living room ideal when hosting family and friends. In the kitchen you will find a laundry closet. Down the hall is a full bath, a spacious secondary bedroom, and a large primary suite. The primary boasts two spacious closets and a private ensuite offering a double sink vanity and a large walk-in shower. From the breakfast room step out onto a private patio that overlooks the beautifully maintained grounds. This main floor unit is move-in ready with so much to offer any new homeowner and is located in close proximity to shopping, restaurants, and commuter routes.
Sold for $260,000
$260,000
5217 Glenthorne Ct #5217, Baltimore, MD 21237
2beds
1,345sqft
Condominium
Built in 2003
-- sqft lot
$264,400 Zestimate®
$193/sqft
$2,331 Estimated rent
Home value
$264,400
$241,000 - $291,000
$2,331/mo
Zestimate® history
Owner options
List your home for rent
$2,331/mo
Rent Zestimate®
Find your next renter with Zillow Rental Manager. Plus, with online applications, you can quickly screen prospective tenants – for free.
$2,331/mo
Rent Zestimate®
Refinance and save
$1,620/mo
Est. payment
Refinancing to a lower rate could help reduce your monthly payments and save thousands over the life of the loan.
$1,620/mo
Est. payment
Explore your selling options
Work with a Zillow partner agent
Leverage their expertise and Zillow's premium Showcase listings to get your home seen by more buyers.
Get startedList with your own agent
Get your home in front of millions of buyers by listing it on Zillow.
Learn how to do itSell it yourself
Take full control of how buyers see your home on Zillow by listing For Sale by Owner (FSBO).
List your homeWhat's special
Separate pantry closetDouble sink vanityLarge walk-in showerDouble sinkPrivate patioBeautifully maintained groundsPrivate ensuite
Zillow last checked:
Listing updated:
Listed by:
Sean Kittle 443-786-0270,
VYBE Realty
Bought with:
Crystal Iannuzzi, 664255
Cummings & Co. Realtors
Source: Bright MLS,MLS#: MDBC2113820
Facts & features
Interior
Bedrooms & bathrooms
- Bedrooms: 2
- Bathrooms: 2
- Full bathrooms: 2
- Main level bathrooms: 2
- Main level bedrooms: 2
Rooms
- Room types: Living Room, Dining Room, Primary Bedroom, Bedroom 2, Kitchen, Study
Primary bedroom
- Features: Flooring - Carpet
- Level: Main
Bedroom 2
- Features: Flooring - Carpet
- Level: Main
Dining room
- Features: Flooring - Carpet
- Level: Main
Kitchen
- Features: Flooring - Tile/Brick
- Level: Main
Living room
- Features: Flooring - Carpet
- Level: Main
Study
- Features: Flooring - HardWood
- Level: Main
Heating
- Forced Air, Natural Gas
Cooling
- Central Air, Electric
Appliances
- Included: Dishwasher, Microwave, Refrigerator, Disposal, Exhaust Fan, Oven/Range - Gas, Washer, Dryer, Gas Water Heater
- Laundry: In Unit
Features
- Combination Dining/Living, Primary Bath(s), Crown Molding, Upgraded Countertops, Chair Railings, Open Floorplan
- Flooring: Wood
- Windows: Window Treatments
- Has basement: No
- Has fireplace: No
Interior area
- Total structure area: 1,345
- Total interior livable area: 1,345 sqft
- Finished area above ground: 1,345
- Finished area below ground: 0
Property
Parking
- Parking features: Assigned, Other
- Details: Assigned Parking
Accessibility
- Accessibility features: None
Features
- Levels: One
- Stories: 1
- Pool features: None
Details
- Additional structures: Above Grade, Below Grade
- Parcel number: 04142400003557
- Zoning: R
- Special conditions: Standard
Construction
Type & style
- Home type: Condo
- Architectural style: Colonial
- Property subtype: Condominium
- Attached to another structure: Yes
Materials
- Combination, Brick
Condition
- New construction: No
- Year built: 2003
Utilities & green energy
- Sewer: Public Sewer
- Water: Public
Community & HOA
Community
- Condo and coop fee: $305 monthly
- Subdivision: Devonshire
HOA
- Has HOA: No
- Amenities included: Elevator(s)
- Services included: Maintenance Grounds, Management, Insurance, Snow Removal, Water, Sewer, Trash, Maintenance Structure
Location
- Region: Baltimore
Financial & listing details
- Price per square foot: $193/sqft
- Tax assessed value: $193,667
- Annual tax amount: $2,157
- Date on market: 1/30/2025
- Listing agreement: Exclusive Right To Sell
- Ownership: Condominium
Price history
| Date | Event | Price |
|---|---|---|
| 5/15/2025 | Sold | $260,000+2%$193/sqft |
Source:  Bright MLS #MDBC2113820 Report a problem Bright MLS #MDBC2113820 Report a problem | ||
| 4/2/2025 | Pending sale | $255,000$190/sqft |
Source: Bright MLS #MDBC2113820 Report a problem | ||
| 3/10/2025 | Price change | $255,000-3%$190/sqft |
Source: Bright MLS #MDBC2113820 Report a problem | ||
| 1/30/2025 | Listed for sale | $262,900+37.6%$195/sqft |
Source: Bright MLS #MDBC2113820 Report a problem | ||
| 5/26/2017 | Sold | $191,000-4%$142/sqft |
Source: Public Record Report a problem | ||
| 4/6/2017 | Pending sale | $199,000$148/sqft |
Source: RE/MAX Advantage Realty #BC9892827 Report a problem | ||
| 3/21/2017 | Listed for sale | $199,000+26.4%$148/sqft |
Source: RE/MAX Advantage Realty #BC9892827 Report a problem | ||
| 9/17/2003 | Sold | $157,390$117/sqft |
Source: Public Record Report a problem | ||
Public tax history
| Year | Property taxes | Tax assessment |
|---|---|---|
| 2025 | $3,480 +48.2% | $209,333 +8.1% |
| 2024 | $2,347 +8.8% | $193,667 +8.8% |
| 2023 | $2,157 +1.5% | $178,000 |
| 2022 | $2,125 +1.5% | $178,000 +3.1% |
| 2021 | $2,093 +1.6% | $172,667 +1.6% |
| 2020 | $2,060 +2.2% | $170,000 |
| 2019 | $2,016 +2.3% | $170,000 +4.5% |
| 2018 | $1,972 +2.3% | $162,667 +2.3% |
| 2017 | $1,927 -24.4% | $159,000 +1.9% |
| 2016 | $2,550 | $156,000 +2% |
| 2015 | $2,550 | $153,000 +2% |
| 2014 | $2,550 | $150,000 |
| 2013 | -- | $150,000 |
| 2012 | -- | $150,000 -25.7% |
| 2011 | -- | $202,000 |
| 2010 | -- | $202,000 |
| 2009 | -- | $202,000 -12.2% |
| 2008 | -- | $230,000 +16.6% |
| 2007 | -- | $197,332 +19.8% |
| 2006 | -- | $164,666 +24.7% |
| 2005 | -- | $132,000 +6.5% |
| 2004 | -- | $124,000 |
Find assessor info on the county website
Neighborhood: 21237
Nearby homes
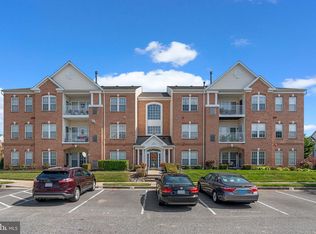
- $265,0002 bd2 ba1.3k sqft5215 Glenthorne Ct #5215, Rosedale, MD 21237Sold
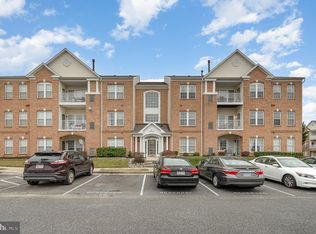
- $260,0002 bd2 ba1.3k sqft5227 Glenthorne Ct #5227, Rosedale, MD 21237Sold
- $237,200-- bd-- ba-- sqft5225 Glenthorne Ct #5225, Rosedale, MD 21237Off Market
- $250,0002 bd2 ba-- sqft5233 Glenthorne Ct, Rosedale, MD 21237Off Market
- $260,200-- bd2 ba1.3k sqft5211 Glenthorne Ct #5211, Baltimore, MD 21237Off Market
- $257,600-- bd2 ba1.3k sqft5213 Glenthorne Ct #5213, Baltimore, MD 21237Off Market
- $266,100-- bd2 ba1.3k sqft5221 Glenthorne Ct #5221, Baltimore, MD 21237Off Market
- $271,0002 bd2 ba1.3k sqft5223 Glenthorne Ct #5223, Baltimore, MD 21237Off Market
Nearby schools
GreatSchools rating
- 6/10Vincent Farm Elementary SchoolGrades: PK-5Distance: 2.8 mi
- NANottingham Middle SchoolGrades: 6-8Distance: 0.5 mi
- 2/10Overlea High & Academy Of FinanceGrades: 9-12Distance: 2.7 mi
Schools provided by the listing agent
- District: Baltimore County Public Schools
Source: Bright MLS. This data may not be complete. We recommend contacting the local school district to confirm school assignments for this home.
Get a cash offer in 3 minutes
Find out how much your home could sell for in as little as 3 minutes with a no-obligation cash offer.
Estimated market value
$264,400
Get a cash offer in 3 minutes
Find out how much your home could sell for in as little as 3 minutes with a no-obligation cash offer.
Estimated market value
$264,400
- Maryland
- Baltimore County
- Rossville
- 21237
- 5217 Glenthorne Ct Unit 5217
Nearby cities
Nearby zip codes
Other Rossville Topics
