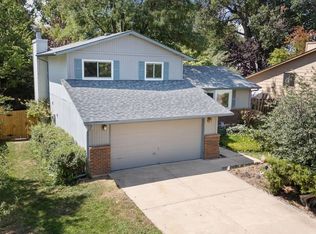
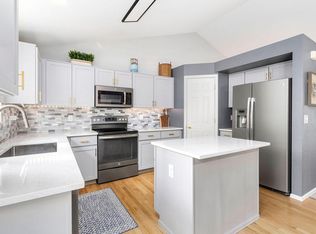
Welcome to this beautifully updated home in the highly sought-after Fossil Creek Meadows neighborhood of Fort Collins! Every detail has been thoughtfully renovated, creating a stylish, move-in-ready home with modern finishes throughout. Ideally located close to Werner Elementary School, this home also offers easy access to the Fossil Creek Trail. Just moments from your front door, the trail connects directly to Fossil Creek Park and Fort Collins' extensive trail system, providing miles of scenic paths for walking, running, and biking with connections to Loveland, Windsor, and Greeley. The heart of the home is the stunning chef's kitchen, featuring stainless steel appliances, abundant counter space, and an oversized island that's perfect for meal preparation, casual dining, and entertaining. Whether hosting family gatherings or dinner parties, this space is designed to impress. Step outside to your own private backyard retreat. The spacious deck and beautifully landscaped yard create the perfect setting for outdoor entertaining, summer barbecues, or relaxing around a cozy fire pit. Extensive upgrades add exceptional value and peace of mind, including paid-off solar panels, new windows and doors, a newer roof, newer water heater, a new driveway, new deck, engineered hardwood flooring, custom wood blinds, an $18,000 BTU mini-split system for enhanced comfort, and a built-in ceiling sound system for an immersive entertainment experience. Combining thoughtful updates, energy-efficient features, exceptional indoor and outdoor living spaces, and an unbeatable location close to schools, parks, and Fort Collins' renowned trail network, this home truly offers the best of Colorado living. Don't miss your opportunity to make this exceptional property your own!
For sale
Price cut: $10K (8/20)
$579,000
5217 Greenview Dr, Fort Collins, CO 80525
3beds
1,563sqft
Single Family Residence
Built in 1978
0.3 Acres Lot
$574,200 Zestimate®
$370/sqft
$42/mo HOA
What's special
Modern finishes throughoutSpacious deckPrivate backyard retreatNew deckBeautifully landscaped yardCustom wood blindsNew driveway
- 64 days
- 941
- 80
Zillow last checked:
Listing updated:
Listed by:
Kyle Basnar 970-481-5689,
Group Mulberry
Source: IRES as distributed by MLS GRID,MLS#: 1063229
Facts & features
Interior
Bedrooms & bathrooms
- Bedrooms: 3
- Bathrooms: 3
- Full bathrooms: 1
- 3/4 bathrooms: 1
- 1/2 bathrooms: 1
Primary bedroom
- Description: Wood
- Features: 3/4 Primary Bath
- Level: Upper
- Area: 154 Square Feet
- Dimensions: 11 x 14
Bedroom 2
- Description: Wood
- Level: Upper
- Area: 120 Square Feet
- Dimensions: 10 x 12
Bedroom 3
- Description: Wood
- Level: Upper
- Area: 110 Square Feet
- Dimensions: 10 x 11
Dining room
- Description: Wood
- Level: Main
- Area: 63 Square Feet
- Dimensions: 7 x 9
Family room
- Description: Wood
- Level: Lower
- Area: 242 Square Feet
- Dimensions: 11 x 22
Kitchen
- Description: Wood
- Level: Main
- Area: 170 Square Feet
- Dimensions: 10 x 17
Laundry
- Description: Tile
- Level: Lower
- Area: 45 Square Feet
- Dimensions: 5 x 9
Living room
- Description: Wood
- Level: Main
- Area: 264 Square Feet
- Dimensions: 12 x 22
Heating
- Baseboard
Cooling
- Whole House Fan, Ductless
Appliances
- Included: Electric Range, Dishwasher, Refrigerator, Washer, Dryer, Microwave
- Laundry: Washer/Dryer Hookup
Features
- Eat-in Kitchen, Separate Dining Room, Open Floorplan, Kitchen Island
- Flooring: Wood
- Basement: None,Built-In Radon
- Has fireplace: Yes
- Fireplace features: Family Room
Interior area
- Total structure area: 1,563
- Total interior livable area: 1,563 sqft
- Finished area above ground: 1,563
Property
Parking
- Total spaces: 2
- Parking features: RV Access/Parking, Attached
- Attached garage spaces: 2
- Details: Attached
Features
- Levels: Tri-Level
- Patio & porch: Patio, Deck
Lot
- Size: 0.3 Acres
- Features: Deciduous Trees, Paved, Curbs, Gutters, Sidewalks
Details
- Additional structures: Storage
- Parcel number: R0667129
- Zoning: R
- Special conditions: Private Owner
Construction
Type & style
- Home type: SingleFamily
- Architectural style: Contemporary
- Property subtype: Single Family Residence
Materials
- Frame, Brick
- Roof: Composition
Condition
- New construction: No
- Year built: 1978
Utilities & green energy
- Electric: City of Fort Collins, Photovoltaics Seller Owned
- Gas: Xcel
- Sewer: Public Sewer
- Water: District
- Utilities for property: Natural Gas Available, Electricity Available, Cable Available, Satellite Avail, High Speed Avail, Underground Utilities
Community & HOA
Community
- Subdivision: Fossil Creek Meadows
HOA
- Has HOA: Yes
- Services included: Management
- HOA fee: $125 quarterly
- HOA name: Fossil Creek Meadows
- HOA phone: 970-237-6969
Location
- Region: Fort Collins
Financial & listing details
- Price per square foot: $370/sqft
- Tax assessed value: $519,100
- Annual tax amount: $3,292
- Date on market: 7/2/2026
- Listing terms: Cash,Conventional,VA Loan
- Exclusions: Personal Property
- Electric utility on property: Yes
- Road surface type: Asphalt
Estimated market value
$574,200
$545,000 - $603,000
$2,214/mo
Price history
| Date | Event | Price |
|---|---|---|
| 8/20/2026 | Price change | $579,000-1.7%$370/sqft |
Source:  IRES as distributed by MLS GRID #1063229 Report a problem IRES as distributed by MLS GRID #1063229 Report a problem | ||
| 7/28/2026 | Price change | $589,000-1%$377/sqft |
Source:  REcolorado as distributed by MLS GRID #IR1063229 Report a problem REcolorado as distributed by MLS GRID #IR1063229 Report a problem | ||
| 7/8/2026 | Listed for sale | $595,000+6.3%$381/sqft |
Source: IRES as distributed by MLS GRID #1063229 Report a problem | ||
| 5/18/2024 | Listing removed | -- |
Source: Zillow Rentals Report a problem | ||
| 4/30/2024 | Price change | $3,500-7.9%$2/sqft |
Source: Zillow Rentals Report a problem | ||
| 4/15/2024 | Listed for rent | $3,800+21.4%$2/sqft |
Source: Zillow Rentals Report a problem | ||
| 7/28/2023 | Sold | $560,000+167.9%$358/sqft |
Source: Public Record Report a problem | ||
| 6/21/2023 | Listing removed | -- |
Source: Zillow Rentals Report a problem | ||
| 6/14/2023 | Price change | $3,130+0.3%$2/sqft |
Source: Zillow Rentals Report a problem | ||
| 6/12/2023 | Listed for rent | $3,120$2/sqft |
Source: Zillow Rentals Report a problem | ||
| 8/1/2011 | Sold | $209,000$134/sqft |
Source: Public Record Report a problem | ||
Public tax history
| Year | Property taxes | Tax assessment |
|---|---|---|
| 2025 | $3,292 +7.2% | $32,444 -7.6% |
| 2024 | $3,070 +29.6% | $35,101 -1% |
| 2023 | $2,369 -1.1% | $35,442 +44.3% |
| 2022 | $2,395 +0.2% | $24,568 -2.8% |
| 2021 | $2,389 -0.4% | $25,275 +1.1% |
| 2020 | $2,399 +22.7% | $25,004 -0.7% |
| 2019 | $1,955 | $25,178 +20% |
| 2018 | $1,955 | $20,988 |
| 2017 | $1,955 +0.3% | $20,988 +4.5% |
| 2016 | $1,948 +4.8% | $20,083 +0% |
| 2015 | $1,860 +18.3% | $20,080 +19% |
| 2014 | $1,572 | $16,870 |
| 2013 | -- | $16,870 +7.7% |
| 2012 | -- | $15,660 |
| 2011 | -- | $15,660 -8% |
| 2010 | -- | $17,020 |
| 2009 | -- | $17,020 +4.1% |
| 2008 | -- | $16,350 |
| 2007 | -- | $16,350 +8.1% |
| 2006 | -- | $15,120 |
| 2005 | -- | $15,120 -2.3% |
| 2004 | -- | $15,470 +2.7% |
| 2002 | -- | $15,070 |
| 2001 | -- | $15,070 |
Find assessor info on the county website
Monthly payment
Est. payment
Payment breakdown
Explore the cost of this home by adjusting the details. Changes won't be saved.Climate risks
Neighborhood: 80525
Nearby schools
Schools provided by the listing agent
- Elementary: Werner
- Middle: Preston
- High: Fossil Ridge
Source: IRES as distributed by MLS GRID. This data may not be complete. We recommend contacting the local school district to confirm school assignments for this home.
- $538,4003 bd3 ba1.6k sqft5217R Greenview Dr, Fort Collins, CO 80525Off Market
- $603,5003 bd2 ba1.6k sqft5209 Greenview Dr, Fort Collins, CO 80525Off Market
- $660,2003 bd3 ba2.5k sqft5212 Griffith Dr, Fort Collins, CO 80525Off Market
- $598,0003 bd1 ba2.2k sqft5220 Griffith Dr, Fort Collins, CO 80525Off Market
Similar homes
- $525,0004 bd3 ba1.9k sqft430 Derry Dr, Fort Collins, CO 80525For Sale

 MLS ID #1067481, Sally Brent, Group Centerra. IRES as distributed by MLS GRID
 - $569,0003 bd3 ba2.1k sqft112 Victoria Dr, Fort Collins, CO 80525For Sale
 MLS ID #1060977, Autumn Mestas, Kentwood RE Northern Prop Llc. IRES as distributed by MLS GRID
 - $549,0003 bd3 ba2.2k sqft1319 Centennial Rd, Fort Collins, CO 80525For Sale
 MLS ID #1065535, Laura Michaud, Kittle Real Estate. IRES as distributed by MLS GRID
 - $535,0003 bd3 ba2k sqft603 Kim Dr, Fort Collins, CO 80525For Sale
 MLS ID #1066675, Laura Michaud, Kittle Real Estate. IRES as distributed by MLS GRID
 - $580,0004 bd2 ba1.9k sqft2473 Wyandotte Dr, Fort Collins, CO 80526For SaleMLS ID #1058128, Stephanie Steward, Elevations Real Estate, LLC. IRES as distributed by MLS GRID
- $580,0003 bd2 ba1.3k sqft2918 Cherry Ln, Fort Collins, CO 80521For SaleMLS ID #1067112, Kathy Beck, Group Harmony. IRES as distributed by MLS GRID
- $539,0004 bd2 ba1.7k sqft2431 Sunstone Dr, Fort Collins, CO 80525For SaleMLS ID #1064808, Elisabeth King, eXp Realty - Northern CO. IRES as distributed by MLS GRID
- $649,0003 bd3 ba1.9k sqft2124 Thunderstone Court, Fort Collins, CO 80525For Sale
 MLS ID #1663011, Melissa Breese, Keller Williams Preferred Realty. REcolorado as distributed by MLS GRID
 - $540,0004 bd4 ba2.3k sqft627 Stoney Brook Rd, Fort Collins, CO 80525For SaleMLS ID #1066905, Melanie Johnson, Group Harmony. IRES as distributed by MLS GRID
- $574,9004 bd2 ba1.8k sqft2200 Suffolk St, Fort Collins, CO 80526For SaleMLS ID #1066453, Robin Steffens, RE/MAX Alliance-FTC South. IRES as distributed by MLS GRID
- $690,0004 bd2 ba2.1k sqft404 Baylor St, Fort Collins, CO 80525For SaleMLS ID #1067347, Ben Woodrum, Coldwell Banker Realty- Fort Collins. IRES as distributed by MLS GRID
- $589,9003 bd3 ba2k sqft1931 Leicester Way, Fort Collins, CO 80526For SaleMLS ID #1063745, Kenneth Banwart, Coldwell Banker Realty- Fort Collins. IRES as distributed by MLS GRID
- $525,0004 bd3 ba1.9k sqft3020 Eagle Dr, Fort Collins, CO 80526For SaleMLS ID #1066554, Kristie Dehn, Hops & Homes. IRES as distributed by MLS GRID
- $539,0003 bd2 ba2.3k sqft4112 Snow Ridge Cir, Fort Collins, CO 80526For SaleMLS ID #1058778, Jorgen Mandl, Group Centerra. IRES as distributed by MLS GRID
- $570,0003 bd3 ba2.1k sqft2124 Sandstone Dr, Fort Collins, CO 80524For SaleMLS ID #1066457, Elizabeth Fritz, RE/MAX Alliance-FTC South. IRES as distributed by MLS GRID
- $505,0003 bd2 ba1.4k sqft3030 Appaloosa Ct, Fort Collins, CO 80526For SaleMLS ID #1063005, Lani Carwin, RE/MAX Alliance-FTC South. IRES as distributed by MLS GRID
- $525,0003 bd2 ba2.1k sqft1028 E Lake St, Fort Collins, CO 80524For SaleMLS ID #1065541, Rob Kittle, Kittle Real Estate. IRES as distributed by MLS GRID
- $525,0004 bd4 ba2.3k sqft2900 Wagonwheel Ct, Fort Collins, CO 80526For SaleMLS ID #1064962, Jessica Armstrong, Compass-Denver. IRES as distributed by MLS GRID
- $510,0004 bd2 ba1.6k sqft3206 Lymen St, Fort Collins, CO 80526For SaleMLS ID #1064185, Kristen White, Keller Williams-DTC. IRES as distributed by MLS GRID
- $480,0003 bd3 ba1.2k sqft3701 Dalton Dr, Fort Collins, CO 80526For SaleMLS ID #1067259, Frank Clifton Glenn, Group Mulberry. IRES as distributed by MLS GRID
