Skip main navigation
Off market
  • $608,900

    5217 Karrington Dr, Gibsonia, PA 15044

    4beds
    2baths
    2,376sqft
    SingleFamily
    Built in 1991
    0.34 Acres Lot
    $608,900 Zestimate®
    $256/sqft
    $3,131 Estimated rent

    Home value

    $608,900

    $572,000 - $645,000

    $3,131/mo

    Zestimate® history
    Loading
    Loading...

    Owner options

    List your home for rent

    $3,131/mo

    Rent Zestimate®

    Find your next renter with Zillow Rental Manager. Plus, with online applications, you can quickly screen prospective tenants – for free.

    Learn more

    $3,131/mo

    Rent Zestimate®

    Refinance and save

    $3,366/mo

    Est. payment

    Refinancing to a lower rate could help reduce your monthly payments and save thousands over the life of the loan.

    See today's rates

    $3,366/mo

    Est. payment

    Explore your selling options

    Work with a Zillow partner agent

    Leverage their expertise and Zillow's premium Showcase listings to get your home seen by more buyers.

    Get started

    List with your own agent

    Get your home in front of millions of buyers by listing it on Zillow.

    Learn how to do it

    Sell it yourself

    Take full control of how buyers see your home on Zillow by listing For Sale by Owner (FSBO).

    List your home

    What's special

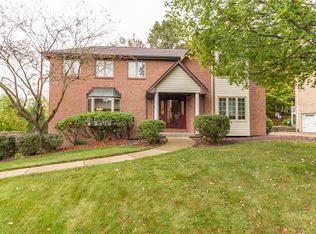
    THIS CLASSIC BRICK COLONIAL IS SITUATED IN THE SOUGHT-AFTER KARRINGTON WOODS NEIGHBORHOOD WHICH IS LOCATED IN THE AWARD WINNING PINE-RICHLAND SCHOOL DISTRICT.THIS LOVELY HOMES BOASTS UPDATED FLOORING THROUGHOUT, FRESH PAINT, UPDATED FURNACE AND LANDSCAPING. THE KITCHEN HAS UPDATED CERAMIC FLOORING. OFF THE BUMP-OUT EATING AREA IS A DECK THAT SPANS THE REAR OF THE HOME. THE DECK LEADS TO A WOODED, FLAT YARD. THERE IS STILL PLENTY OF PLAY/GARDENDING AREA - THE BEST OF BOTH. THE LAUNDRY ROOM IS ALSO LOCATED OFF THE KITCHEN.THE FIRST FLOOR FAMILY ROOM HAS UPDATED FLOORING, A WOOD BURNING FIREPLACE AND CUSTOM WOOD BLINDS ON ALL WINDOWS.THERE IS A FORMAL LIVING AND DINING ROOM WITH UPDATED FLOORING IN BOTH ROOMS. UPDATED LIGHT FIXTURE IN DINING ROOM.THE MASTER BEDROOM HAS UPDATED FLOORING, WALK-IN CLOSET AND A VAULTED CEILING WHICH LENDS A LIGHT AND AIRY FEEL TO THE ROOM. THE MASTER BATH HAS CERAMIC TILE, DOUBLE BOWL SINK, WHIRLPOOL TUB SKYLIGHT.THERE ARE 3 OTHER BEDROOMS ON THE LEVEL - ALL APPROXIMATELY THE SAME SIZE TO ELIMINATE THE DILEMMA OF WHO GETS THE LARGER ROOM! ONE ROOM BOASTS AN OVERSIZED CLOSET. ALL ROOMS HAVE UPDATED FLOORING.THE LOWER LEVEL IS FINISHED WITH A BONUS ROOM - CAN BE A DEN OR EXERCISE ROOM. THIS AREA LEADS TO THE INTEGRAL GARAGE.KARRINGTON WOODS IS LOCATED WITHIN MINUTES OF I-79, I-279, ROUTE 8 AND PENNSYLVANIA TURNPIKE WHICH MAKES COMMUTING CONVENIENT TO AREAS NORTH SOUTH, EAST AND WEST. KARRINGTON WOODS IS A 5 MINUTE BIKE RIDE TO NORTH PARK, A RECREATIONAL JEWEL WHICH HAS GOLF, HIKING, BIKING, RUNNING, KAYAKING, SWIMMING, ICE SKATING, PICNIC PAVILLIONS, BALL FIELDS. THERE IS ALSO A SMALL PARKLET LOCATED RIGHT IN THE NEIGHBORHOOD. THERE ARE ALSO SEVERAL LOCAL PARKS WITHIN MINUTES FOR FAMILY FUN - MOVIES IN THE PARK, FARMERS MARKET AND MORE. YOU ARE APPROXIMATELY 25 MINUTES FROM THE DOWNTOWN PITTSBURGH BUSINESS AND CULTURAL DISTRICTS. YOU ARE APPROXIMATELY 25 MINUTES TO THE UNIVERSITY OF PITTSBURGH, CARNEGIE MELLON, ROBERT MORRIS, CHATHAM AND POINT PARK COLLEGES. LA ROCHE IS 5 MINUTES AWAY. MAJOR DEPARTMENT AND GROCERY STORES, PLACES OF WORSHIP, SCHOOLS, RECREATION, EASE OF COMMUTING MAKE 5217 KARRINGTON DRIVE A GREAT PLACE TO CALL HOME.CALL TODAY FOR YOUR PRIVATE SHOWING - LINDA BOETTCHER - 412-491-2806 OR EMAIL AT LINDA.BOETTCHER@PITTSBURGHMOVES.COM

    This property is not currently displayed as for sale or rent on Zillow. This may be different from what's on other websites or public sources.

    Facts & features

    Interior

    Bedrooms & bathrooms
    • Bedrooms: 4
    • Bathrooms: 2.5
    Heating
    • Other
    Cooling
    • Central
    Features
    • Has fireplace: Yes
    Interior area
    • Total interior livable area: 2,376 sqft

    Property

    Parking
    • Parking features: Garage - Attached
    Features
    • Exterior features: Brick
    Lot
    • Size: 0.34 Acres
    Details
    • Parcel number: 1503A00038000000

    Construction

    Type & style
    • Home type: SingleFamily
    • Architectural style: Colonial
    Materials
    • Roof: Shake / Shingle
    Condition
    • Year built: 1991

    Community & HOA

    Location
    • Region: Gibsonia

    Financial & listing details

    • Price per square foot: $256/sqft
    • Tax assessed value: $307,300
    • Annual tax amount: $7,778

    Price history

    DateEventPrice
    10/9/2012Sold$315,000-3%$133/sqft
    Source: WPMLS #924012 Report a problem
    7/9/2012Price change$324,900-1.5%$137/sqft
    Source: Coldwell Banker Real Estate Services - North Hills #924012 Report a problem
    6/28/2012Price change$329,900-2.5%$139/sqft
    Source: Coldwell Banker Real Estate Services - North Hills #924012 Report a problem
    6/10/2012Price change$338,500-1.2%$142/sqft
    Source: Coldwell Banker Real Estate Services - North Hills #924012 Report a problem
    5/26/2012Listed for sale$342,500+12.3%$144/sqft
    Source: Coldwell Banker Real Estate #918039 Report a problem
    9/30/2011Sold$305,000-10.3%$128/sqft
    Source: Public Record Report a problem
    1/27/2011Listed for sale$339,900+4.3%$143/sqft
    Source: Visual Tour #855443 Report a problem
    8/31/2004Sold$326,000$137/sqft
    Source: Public Record Report a problem

    Public tax history

    YearProperty taxesTax assessment
    2025$7,778 +6.2%$289,300
    2024$7,324 +435.2%$289,300
    2023$1,368 $289,300
    2022$1,368 $289,300
    2021$1,368 +2%$289,300
    2020$1,341 -2%$289,300
    2019$1,368 -81.3%$289,300
    2018$7,319 +1.5%$289,300
    2017$7,212 +427.1%$289,300
    2016$1,368 -81%$289,300
    2015$7,215 $289,300
    2014-- $289,300 -1%
    2013-- $292,300 +14.6%
    2012-- $255,000
    2011-- $255,000 -5.6%
    2010-- $270,000
    2009-- $270,000
    2008-- $270,000
    2007-- $270,000 -17.2%
    2006-- $326,000 +28.7%
    2005-- $253,300 +6.3%
    2004-- $238,300 -5.9%
    2003-- $253,300
    2002-- $253,300
    Find assessor info on the county website

    Neighborhood: 15044

    Nearby schools

    GreatSchools rating
    Schools provided by the listing agent
    • Elementary: Richland Elementary School
    • Middle: Pine Richland Middle School
    • High: Pine Richland High School
    • District: Pine/Richland

    Source: The MLS. This data may not be complete. We recommend contacting the local school district to confirm school assignments for this home.

    Get pre-qualified for a loan
    At Zillow Home Loans, we can pre-qualify you in as little as 5 minutes with no impact to your credit score.

    An equal housing lender. NMLS #10287.

    Sell for more on Zillow
    Get a Zillow Showcase℠ listing at no additional cost and you could sell for .
    $608,900
    2% more
    +$12,178
    With Zillow Showcase(estimated)
    $621,078
