An exceptionally expansive .368-acre introduces this magnificent home, beautifully updated to include 3 bedrooms, 2 full baths, powder room, living room, dining room and den. Spacious foyer with an attractive chequered floor, leads to an open living room with its fireplace as a focal point; a triptych of windows illuminates the space and allow for the transference of natural light throughout! The Dining Room is a natural segue, and it opens to a richly paneled den. Handsome bookcases adorn the north wall. A cheerful breakfast nook adjoins the updated kitchen equipped with electric oven, range and microwave and a farm sink adjacent to stainless dishwasher! Three bedrooms line the east hall in addition to a handsome Powder Room. The Powder Room is lined with dramatic grass cloth walls; a free-floating quartzite counter further accentuates the space! The Primary Bedroom is ensuite with a recently installed tub and shower and custom closet system; the closet circuitously connects to the laundry room for convenience. The Laundry may also be accessed via the Kitchen. Attractive additional bedrooms share a nice bath. The bedrooms are generous in proportions and are accompanied by large closets! A veranda style portico is partially covered; it surveys the rear lawn and pool. An outdoor wood burning fireplace anchors the patio, surrounded by a brick retaining wall. The two-car garage is attached via a short breezeway awning. Floors are lined with a nice epoxy finish! The owner has installed a beautiful pool and spa with a portable security fence. The immense west lawn features a putting green and would make for a great place for a kid’s treehouse or clubhouse! This fine home is perfect as is yet easily lends itself for expansion dependent on one’s needs. Situated in the quiet enclave of Mockingbird Park, adjacent to Highland Park West it is convenient to the many shops and establishments of Inwood Village and Lovers Lane. Highland Park Village is a short jaunt away as well.
Sold
Price Unknown
5217 Livingston Ave, Dallas, TX 75209
3beds
2,575sqft
Single Family Residence
Built in 1955
0.37 Acres Lot
$1,508,200 Zestimate®
$--/sqft
$5,628 Estimated rent
Home value
$1,508,200
$1.37M - $1.66M
$5,628/mo
Zestimate® history
Owner options
List your home for rent
$5,628/mo
Rent Zestimate®
Find your next renter with Zillow Rental Manager. Plus, with online applications, you can quickly screen prospective tenants – for free.
$5,628/mo
Rent Zestimate®
Refinance and save
Refinancing to a lower rate could help reduce your monthly payments and save thousands over the life of the loan.
Explore your selling options
Work with a Zillow partner agent
Leverage their expertise and Zillow's premium Showcase listings to get your home seen by more buyers.
Get startedList with your own agent
Get your home in front of millions of buyers by listing it on Zillow.
Learn how to do itSell it yourself
Take full control of how buyers see your home on Zillow by listing For Sale by Owner (FSBO).
List your homeWhat's special
Beautiful pool and spaOutdoor wood burning fireplaceImmense west lawnElectric ovenStainless dishwasherBrick retaining wallTwo-car garage
Zillow last checked:
Listing updated:
Listed by:
Ralph Randall 0322774,
Briggs Freeman Sotheby's Int'l 214-350-0400
Bought with:
Patty Sheets
Coldwell Banker Realty
Source: NTREIS,MLS#: 20929269
Facts & features
Interior
Bedrooms & bathrooms
- Bedrooms: 3
- Bathrooms: 3
- Full bathrooms: 2
- 1/2 bathrooms: 1
Primary bedroom
- Features: Dual Sinks, En Suite Bathroom, Hollywood Bath, Separate Shower, Walk-In Closet(s)
- Level: First
- Dimensions: 14 x 14
Bedroom
- Features: Ceiling Fan(s), Split Bedrooms, Walk-In Closet(s)
- Level: First
- Dimensions: 14 x 13
Bedroom
- Features: Ceiling Fan(s), Split Bedrooms
- Level: First
- Dimensions: 14 x 13
Breakfast room nook
- Level: First
- Dimensions: 7 x 12
Den
- Level: First
- Dimensions: 14 x 23
Dining room
- Level: First
- Dimensions: 14 x 11
Kitchen
- Features: Built-in Features, Eat-in Kitchen, Pantry, Stone Counters, Walk-In Pantry
- Level: First
- Dimensions: 15 x 12
Living room
- Features: Fireplace
- Level: First
- Dimensions: 21 x 14
Utility room
- Features: Built-in Features, Utility Room
- Level: First
- Dimensions: 6 x 6
Heating
- Central, Fireplace(s), Natural Gas
Cooling
- Central Air, Ceiling Fan(s), Electric
Appliances
- Included: Dishwasher, Electric Cooktop, Electric Oven, Disposal, Microwave, Refrigerator
- Laundry: Laundry in Utility Room
Features
- Decorative/Designer Lighting Fixtures, Double Vanity, Eat-in Kitchen, High Speed Internet, Pantry, Cable TV, Walk-In Closet(s), Wired for Sound
- Flooring: Hardwood, Stone, Tile, Wood
- Windows: Window Coverings
- Has basement: No
- Number of fireplaces: 2
- Fireplace features: Free Standing, Gas Log, Gas Starter, Living Room, Masonry, Wood Burning
Interior area
- Total interior livable area: 2,575 sqft
Property
Parking
- Total spaces: 3
- Parking features: Detached Carport, Driveway, Epoxy Flooring, Electric Gate, Garage, Garage Door Opener, Gated, Lighted, Garage Faces Side, On Street
- Attached garage spaces: 2
- Carport spaces: 1
- Covered spaces: 3
- Has uncovered spaces: Yes
Features
- Levels: One
- Stories: 1
- Patio & porch: Rear Porch, Patio, Covered
- Exterior features: Lighting, Rain Gutters
- Pool features: Fenced, Heated, In Ground, Outdoor Pool, Pool, Water Feature
- Fencing: Fenced,Wood
Lot
- Size: 0.37 Acres
- Dimensions: 116 x 140
- Features: Back Yard, Interior Lot, Irregular Lot, Lawn, Landscaped, Many Trees, Sprinkler System
Details
- Parcel number: 00000218056000000
Construction
Type & style
- Home type: SingleFamily
- Architectural style: Ranch,Detached
- Property subtype: Single Family Residence
Materials
- Block
- Foundation: Pillar/Post/Pier
- Roof: Composition
Condition
- Year built: 1955
Utilities & green energy
- Sewer: Public Sewer
- Water: Public
- Utilities for property: Natural Gas Available, Overhead Utilities, Sewer Available, Separate Meters, Water Available, Cable Available
Community & HOA
Community
- Features: Curbs, Sidewalks
- Security: Security System Owned, Security System, Security Lights
- Subdivision: Mockingbird Park
HOA
- Has HOA: No
Location
- Region: Dallas
Financial & listing details
- Tax assessed value: $1,493,690
- Annual tax amount: $24,187
- Date on market: 5/13/2025
- Cumulative days on market: 75 days
- Listing terms: Cash,Conventional
- Exclusions: Panels in all bedrooms; powder room mirror and all hanging mirrors; dining room chandelier, washer and dryer, outdoor swingset. All safes.
Price history
| Date | Event | Price |
|---|---|---|
| 8/20/2025 | Sold | -- |
Source: NTREIS #20929269 Report a problem | ||
| 8/3/2025 | Pending sale | $1,515,000$588/sqft |
Source: NTREIS #20929269 Report a problem | ||
| 7/25/2025 | Price change | $1,515,000-5%$588/sqft |
Source: NTREIS #20929269 Report a problem | ||
| 5/23/2025 | Price change | $1,595,000-1.8%$619/sqft |
Source: NTREIS #20929269 Report a problem | ||
| 5/13/2025 | Listed for sale | $1,625,000+41.4%$631/sqft |
Source: NTREIS #20929269 Report a problem | ||
| 3/2/2022 | Listing removed | -- |
Source: NTREIS #14583434 Report a problem | ||
| 9/20/2021 | Pending sale | $1,149,000$446/sqft |
Source: NTREIS #14614656 Report a problem | ||
| 8/6/2021 | Price change | $1,149,000-3.4%$446/sqft |
Source: NTREIS #14614656 Report a problem | ||
| 7/1/2021 | Listed for sale | $1,189,000-0.9%$462/sqft |
Source: NTREIS #14614656 Report a problem | ||
| 7/1/2021 | Listing removed | $1,200,000$466/sqft |
Source: NTREIS #14583434 Report a problem | ||
| 5/22/2021 | Listed for sale | $1,200,000+71.7%$466/sqft |
Source: NTREIS #14583434 Report a problem | ||
| 9/13/2018 | Sold | -- |
Source: Agent Provided Report a problem | ||
| 9/1/2018 | Pending sale | $699,000$271/sqft |
Source: Door Texas Realty, LLC #13848237 Report a problem | ||
| 8/14/2018 | Price change | $699,000-3.6%$271/sqft |
Source: Door Texas Realty, LLC #13848237 Report a problem | ||
| 7/18/2018 | Price change | $725,000-3.3%$282/sqft |
Source: Door Texas Realty, LLC #13848237 Report a problem | ||
| 5/23/2018 | Listed for sale | $750,000$291/sqft |
Source: Door Texas Realty, LLC #13848237 Report a problem | ||
Public tax history
| Year | Property taxes | Tax assessment |
|---|---|---|
| 2025 | $24,187 +11.7% | $1,493,690 +24.5% |
| 2024 | $21,656 +6.7% | $1,200,000 +9.1% |
| 2023 | $20,295 -11.5% | $1,100,000 |
| 2022 | $22,921 -10.1% | $1,100,000 +13.8% |
| 2021 | $25,490 +11.1% | $966,250 +14.2% |
| 2020 | $22,947 +139.3% | $845,870 +14.8% |
| 2019 | $9,590 -2.4% | $736,920 -1.4% |
| 2018 | $9,825 -7.4% | $747,240 -9.7% |
| 2017 | $10,613 -1.5% | $827,580 |
| 2016 | $10,777 +10% | $827,580 +10.9% |
| 2015 | $9,793 | $746,380 +7.8% |
| 2014 | $9,793 | $692,500 |
| 2013 | -- | -- |
| 2012 | -- | -- |
| 2011 | -- | -- |
| 2010 | -- | -- |
| 2009 | -- | -- |
| 2008 | -- | -- |
| 2007 | -- | -- |
| 2005 | -- | -- |
| 2004 | -- | -- |
| 2003 | -- | -- |
| 2002 | -- | -- |
| 2001 | -- | -- |
Find assessor info on the county website
Neighborhood: Bluffview
Nearby homes
- $2,391,8003 bd4 ba4.4k sqft5305 Livingston Ave, Dallas, TX 75209Off Market
- $1,322,4003 bd3 ba2.6k sqft5203 Livingston Ave, Dallas, TX 75209Off Market
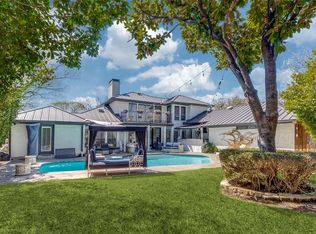
- $1,756,2003 bd3 ba2.9k sqft5308 Southern Ave, Dallas, TX 75209Off Market
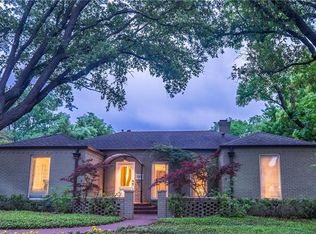
- $1,147,4003 bd3 ba1.9k sqft5313 Livingston Ave, Dallas, TX 75209Off Market
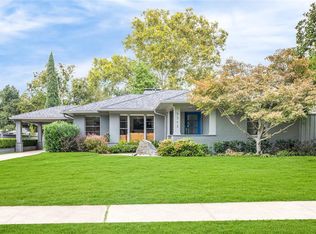
- $1,118,2002 bd2 ba1.9k sqft5304 Southern Ave, Dallas, TX 75209Off Market
- $3,055,8004 bd4 ba3.6k sqft5314 Southern Ave, Dallas, TX 75209Off Market
- $3,149,5003 bd4 ba4.9k sqft5214 Livingston Ave, Dallas, TX 75209Off Market
- $525,2103 bd3 ba1.9k sqft5206 Livingston Ave, Dallas, TX 75209Off Market
Nearby schools
GreatSchools rating
- 8/10Maple Lawn Elementary SchoolGrades: PK-5Distance: 0.8 mi
- 4/10Thomas J Rusk Middle SchoolGrades: 6-8Distance: 1 mi
- 3/10North Dallas High SchoolGrades: 9-12Distance: 2.4 mi
Schools provided by the listing agent
- Elementary: Maplelawn
- Middle: Rusk
- High: North Dallas
- District: Dallas ISD
Source: NTREIS. This data may not be complete. We recommend contacting the local school district to confirm school assignments for this home.
Get a cash offer in 3 minutes
Find out how much your home could sell for in as little as 3 minutes with a no-obligation cash offer.
Estimated market value
$1,508,200
Get a cash offer in 3 minutes
Find out how much your home could sell for in as little as 3 minutes with a no-obligation cash offer.
Estimated market value
$1,508,200
- Texas
- Dallas County
- Dallas
- 75209
- Bluffview
- 5217 Livingston Ave
