Welcome to 5217 Londonderry Road in the heart of thriving Madison Park! Exciting location, conveniently located near SouthEnd, Park Road Shopping Center, and SouthPark, with an easy commute to Uptown and Charlotte Douglas International Airport!
Single-story homes with this much charm and space are hard to find! The beautifully updated cottage-style kitchen opens to the lovely dining area and flows into two spacious, light and bright living areas, making the home both comfortable and perfect for entertaining! Step outside to the huge screened-in porch and newly refinished deck overlooking a beautiful, level lot of more than 1/3 acre!
Thoughtful updates and intentional details can be found throughout, including fresh paint, on-trend light fixtures, and updated ceiling fans. All of this in a top-rated high school zone and one of Charlotte’s most convenient, sought-after neighborhoods!
Active
$650,000
5217 Londonderry Rd, Charlotte, NC 28210
3beds
1,734sqft
Single Family Residence
Built in 1962
0.36 Acres Lot
$721,000 Zestimate®
$375/sqft
$-- HOA
What's special
On-trend light fixturesNewly refinished deckFresh paintUpdated ceiling fansBeautifully updated cottage-style kitchenHuge screened-in porchLovely dining area
- 1 day
- 328
- 47
Likely to sell faster than
Zillow last checked:
Listing updated:
Listed by:
Tiffany White tiffanywhite@hmproperties.com,
Corcoran HM Properties
Source: Canopy MLS as distributed by MLS GRID,MLS#: 4426542
Facts & features
Interior
Bedrooms & bathrooms
- Bedrooms: 3
- Bathrooms: 2
- Full bathrooms: 2
- Main level bedrooms: 3
Primary bedroom
- Features: Ceiling Fan(s), En Suite Bathroom, Storage
- Level: Main
Bedroom s
- Features: Ceiling Fan(s), Storage
- Level: Main
Bedroom s
- Features: Storage
- Level: Main
Bathroom full
- Features: Storage
- Level: Main
Bathroom full
- Features: Storage
- Level: Main
Den
- Features: Ceiling Fan(s)
- Level: Main
Dining room
- Level: Main
Family room
- Features: Ceiling Fan(s)
- Level: Main
Kitchen
- Features: Breakfast Bar, Kitchen Island, Storage
- Level: Main
Laundry
- Features: Storage
- Level: Main
Heating
- Forced Air, Natural Gas
Cooling
- Ceiling Fan(s), Central Air, Electric
Appliances
- Included: Dishwasher, Disposal, Electric Range, Gas Water Heater, Microwave, Oven, Refrigerator, Washer/Dryer
- Laundry: In Carport, Laundry Room
Features
- Kitchen Island, Storage
- Flooring: Laminate, Tile, Wood
- Doors: French Doors, Insulated Door(s)
- Has basement: No
- Attic: Pull Down Stairs
- Fireplace features: Den
Interior area
- Total structure area: 1,734
- Total interior livable area: 1,734 sqft
- Finished area above ground: 1,734
- Finished area below ground: 0
Property
Parking
- Total spaces: 5
- Parking features: Attached Carport, Driveway, Parking Space(s)
- Carport spaces: 1
- Uncovered spaces: 4
- Details: Brick carport with extended flatwork for extra parking.
Features
- Levels: One
- Stories: 1
- Patio & porch: Deck, Front Porch, Rear Porch, Screened
- Exterior features: Fire Pit, Gas Grill
- Fencing: Back Yard,Chain Link,Fenced,Full,Wood
Lot
- Size: 0.36 Acres
- Features: Cleared, Level, Private, Wooded
Details
- Additional structures: Shed(s)
- Parcel number: 17115115
- Zoning: N1-B
- Special conditions: Standard
Construction
Type & style
- Home type: SingleFamily
- Architectural style: Ranch,Traditional
- Property subtype: Single Family Residence
Materials
- Brick Partial, Vinyl, Wood
- Foundation: Crawl Space
Condition
- New construction: No
- Year built: 1962
Utilities & green energy
- Sewer: Public Sewer
- Water: City
- Utilities for property: Electricity Connected
Community & HOA
Community
- Security: Carbon Monoxide Detector(s), Security System, Smoke Detector(s)
- Subdivision: Madison Park
Location
- Region: Charlotte
Financial & listing details
- Price per square foot: $375/sqft
- Tax assessed value: $622,800
- Date on market: 9/24/2026
- Cumulative days on market: 2 days
- Listing terms: Cash,Conventional,FHA,VA Loan
- Electric utility on property: Yes
- Road surface type: Concrete, Paved
Estimated market value
$721,000
$678,000 - $771,000
$2,980/mo
Price history
| Date | Event | Price |
|---|---|---|
| 9/24/2026 | Listed for sale | $650,000+20.4%$375/sqft |
Source:  Canopy MLS as distributed by MLS GRID #4426542 Report a problem Canopy MLS as distributed by MLS GRID #4426542 Report a problem | ||
| 6/4/2021 | Sold | $540,000+6.9%$311/sqft |
Source: Canopy MLS as distributed by MLS GRID #3733248 Report a problem | ||
| 5/3/2021 | Contingent | $505,000$291/sqft |
Source: Canopy MLS as distributed by MLS GRID #3733248 Report a problem | ||
| 5/1/2021 | Listed for sale | $505,000+3.3%$291/sqft |
Source: Canopy MLS as distributed by MLS GRID #3733248 Report a problem | ||
| 4/18/2021 | Listing removed | -- |
Source: Owner Report a problem | ||
| 4/15/2021 | Price change | $489,000+1.9%$282/sqft |
Source: Owner Report a problem | ||
| 4/10/2021 | Price change | $479,900+0.2%$277/sqft |
Source: Owner Report a problem | ||
| 4/8/2021 | Listed for sale | $479,000+43%$276/sqft |
Source: Owner Report a problem | ||
| 1/7/2018 | Listing removed | $335,000$193/sqft |
Source: Keller Williams Ballantyne Area #3340676 Report a problem | ||
| 1/7/2018 | Listed for sale | $335,000+4.7%$193/sqft |
Source: Keller Williams Ballantyne Area #3340676 Report a problem | ||
| 1/4/2018 | Sold | $320,000-4.5%$185/sqft |
Source: Canopy MLS as distributed by MLS GRID #3340676 Report a problem | ||
| 12/5/2017 | Pending sale | $335,000$193/sqft |
Source: Ballantyne Area #3340676 Report a problem | ||
| 11/25/2017 | Listed for sale | $335,000$193/sqft |
Source: Keller Williams Ballantyne Area #3340676 Report a problem | ||
Public tax history
| Year | Property taxes | Tax assessment |
|---|---|---|
| 2025 | -- | $622,800 |
| 2024 | -- | $622,800 |
| 2023 | -- | $622,800 +76.4% |
| 2022 | -- | $353,000 |
| 2021 | $3,521 +0.2% | $353,000 |
| 2020 | $3,514 +0.4% | $353,000 |
| 2019 | $3,498 +18.8% | $353,000 +61.3% |
| 2018 | $2,945 +2% | $218,900 |
| 2017 | $2,887 | $218,900 |
| 2016 | $2,887 | $218,900 |
| 2015 | $2,887 +0.5% | $218,900 |
| 2014 | $2,874 | $218,900 |
| 2013 | -- | $218,900 -1.6% |
| 2012 | -- | $222,500 |
| 2011 | -- | $222,500 +56.1% |
| 2010 | -- | $142,500 |
| 2009 | -- | $142,500 |
| 2008 | -- | $142,500 |
| 2007 | -- | $142,500 |
| 2006 | -- | $142,500 |
| 2005 | -- | $142,500 |
| 2004 | -- | $142,500 |
| 2003 | -- | $142,500 +11.1% |
| 2002 | -- | $128,240 |
| 2001 | -- | $128,240 |
| 2000 | -- | $128,240 |
Find assessor info on the county website
Monthly payment
Est. payment
Payment breakdown
Explore the cost of this home by adjusting the details. Changes won't be saved.Climate risks
Neighborhood: Madison Park
Nearby schools
Schools provided by the listing agent
- High: Myers Park
Source: Canopy MLS as distributed by MLS GRID. This data may not be complete. We recommend contacting the local school district to confirm school assignments for this home.
Similar homes
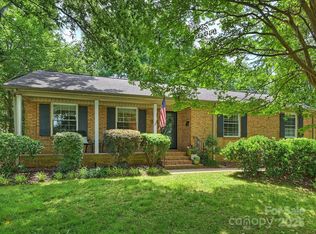
- $699,0003 bd3 ba2.5k sqft524 Cooper Dr, Charlotte, NC 28210For Sale

 MLS ID #4417126, Bonnie Tcherkezian, Dickens Mitchener & Associates Inc. Canopy MLS as distributed by MLS GRID
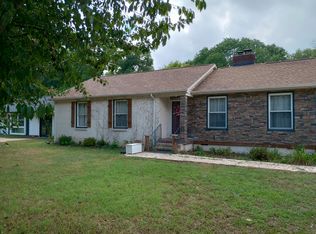
 - $695,0004 bd3 ba2.2k sqft6246 Candlewood Dr, Charlotte, NC 28210For Sale
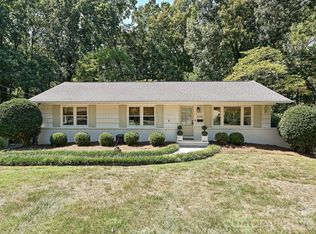 MLS ID #4427341, Brandon Ruby, Helen Adams Realty. Canopy MLS as distributed by MLS GRID
 - $649,9903 bd2 ba1.4k sqft831 Faircrest Dr, Charlotte, NC 28210For Sale
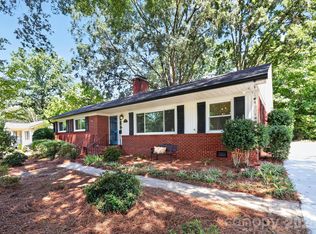 MLS ID #4421440, Amy Goeken, Keller Williams South Park. Canopy MLS as distributed by MLS GRID
 - $520,0004 bd3 ba1.9k sqft6623 Brookcrest Dr, Charlotte, NC 28210For Sale
 MLS ID #4426988, Jessica Rodriguez, COMPASS. Canopy MLS as distributed by MLS GRID
 - $625,0003 bd3 ba1.8k sqft5322 Baker Dr, Charlotte, NC 28210For SaleMLS ID #4368861, Ted Watkins, EXP Realty LLC Ballantyne. Canopy MLS as distributed by MLS GRID
- $650,0003 bd2 ba1.6k sqft5731 Brookhaven Rd, Charlotte, NC 28210For SaleMLS ID #4394881, Emily Richardson, NorthGroup Real Estate LLC. Canopy MLS as distributed by MLS GRID
- $719,9004 bd2 ba1.7k sqft614 Cooper Dr, Charlotte, NC 28210For SaleMLS ID #4421270, Liz Young, RE/MAX Executive. Canopy MLS as distributed by MLS GRID
- $615,0003 bd2 ba1.3k sqft6711 Raven Pl, Charlotte, NC 28210For SaleMLS ID #4423625, Hannah Powell, Helen Adams Realty. Canopy MLS as distributed by MLS GRID
- $629,0003 bd3 ba1.8k sqft6506 Candlewood Dr #26/3, Charlotte, NC 28210For SaleMLS ID #4401762, Leo Flynn, RE/MAX Executive. Canopy MLS as distributed by MLS GRID
- $595,0004 bd3 ba1.9k sqft5936 Colchester Pl, Charlotte, NC 28210For SaleMLS ID #4425862, Brandon Ruby, Helen Adams Realty. Canopy MLS as distributed by MLS GRID
- $400,0003 bd2 ba1.2k sqft1518 Keeling Pl, Charlotte, NC 28210For SaleMLS ID #4422796, Kristen Bernard, Keller Williams South Park. Canopy MLS as distributed by MLS GRID
- $545,0003 bd2 ba1.9k sqft1527 Burnley Rd, Charlotte, NC 28210For SaleMLS ID #4424058, Lisa McGill, Opendoor Brokerage LLC. Canopy MLS as distributed by MLS GRID
- $699,0004 bd3 ba2.2k sqft1730 Delchester Dr, Charlotte, NC 28210For SaleMLS ID #4398789, Jamie Purvis, RE/MAX Executive. Canopy MLS as distributed by MLS GRID
- $520,0003 bd2 ba1.9k sqft6240 Candlewood Dr, Charlotte, NC 28210For SaleMLS ID #4414036, Aokie James, Real Broker, LLC. Canopy MLS as distributed by MLS GRID
- $490,0004 bd2 ba1.5k sqft1926 Tyvola Rd, Charlotte, NC 28210For SaleMLS ID #4412010, Michael Guerra, Lifestyle International Realty. Canopy MLS as distributed by MLS GRID
- $525,0004 bd3 ba2.4k sqft7601 Woodstream Dr, Charlotte, NC 28210For SaleMLS ID #4424683, Katie Catron, Dickens Mitchener & Associates Inc. Canopy MLS as distributed by MLS GRID
- $649,9003 bd4 ba2.5k sqft3845 Park South Station Blvd, Charlotte, NC 28210For SaleMLS ID #4399677, Julian Barker, Ivester Jackson Christie's. Canopy MLS as distributed by MLS GRID
- $649,0003 bd4 ba2.5k sqft3702 Park South Station Blvd, Charlotte, NC 28210For SaleMLS ID #4396144, Karen Pippin, Keller Williams Unified. Canopy MLS as distributed by MLS GRID
- $509,9003 bd3 ba1.9k sqft1827 Royal Gorge Ave, Charlotte, NC 28210For SaleMLS ID #4425966, Boston Reid, COMPASS. Canopy MLS as distributed by MLS GRID
