Skip main navigation
Off market
Street View
  • $620,500

    5217 Mandevilla Dr, Austin, TX 78739

    3beds
    1,864sqft
    SingleFamily
    Built in 2018
    6,886 Square Feet Lot
    $620,500 Zestimate®
    $333/sqft
    $3,392 Estimated rent

    Home value

    $620,500

    $589,000 - $652,000

    $3,392/mo

    Zestimate® history
    Loading
    Loading...

    Owner options

    List your home for rent

    $3,392/mo

    Rent Zestimate®

    Find your next renter with Zillow Rental Manager. Plus, with online applications, you can quickly screen prospective tenants – for free.

    Learn more

    $3,392/mo

    Rent Zestimate®

    Refinance and save

    $4,116/mo

    Est. payment

    Refinancing to a lower rate could help reduce your monthly payments and save thousands over the life of the loan.

    See today's rates

    $4,116/mo

    Est. payment

    Explore your selling options

    Work with a Zillow partner agent

    Leverage their expertise and Zillow's premium Showcase listings to get your home seen by more buyers.

    Get started

    List with your own agent

    Get your home in front of millions of buyers by listing it on Zillow.

    Learn how to do it

    Sell it yourself

    Take full control of how buyers see your home on Zillow by listing For Sale by Owner (FSBO).

    List your home

    What's special

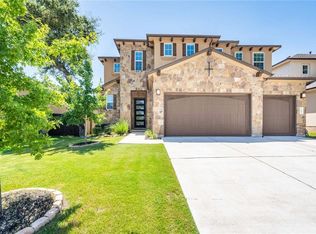
    An effortless blend of timeless beauty and modern spaciousness, the exceptional single-story Sierra is a three bedroom, two bath home with a stunning white courses stone and stucco exterior. Bright and open with abundant square footage, the Sierra features a huge central Great Room with lovely coffered ceiling, expansive dining area, large gourmet kitchen with curved prep island, welcoming entry foyer, utility room and a two-car garage. An easy place to live and entertain, the home also includes airy high ceilings, gorgeous 8' Roman two-panel arch-top interior doors, soft natural light through tall windows, and a breezy covered patio with gas stub perfect for game days and weekend barbeques. Roomy and upscale, the kitchen features lovely 42" upper cabinets with Groveland panels, upgraded 3cm Silestone countertops, sophisticated pendant and under-cabinet lighting, a designer tiled backsplash and stainless appliances including a Whirlpool Gold Series dishwasher. Tucked at the rear, the owner's suite features a large, quiet bedroom, panoramic bay window, room-sized walk-in closet, and a luxurious bath with dual Silestone vanities, relaxing garden tub and a separate tiled shower with glass enclosure. Additional elements include 36" cabinets at the utility room, a full sod and sprinkler system around the home, and an eye-catching 8' Colonial Mahogany door at the entry.

    This property is off market, which means it's not currently listed for sale or rent on Zillow. This may be different from what's available on other websites or public sources.

    Facts & features

    Interior

    Bedrooms & bathrooms
    • Bedrooms: 3
    • Bathrooms: 2
    • Full bathrooms: 2
    Heating
    • Other, Gas
    Cooling
    • Central
    Appliances
    • Included: Dishwasher, Microwave
    Features
    • Indoor Utilities, Smoke Detector, Ceiling-High, In-Law Plan, Lighting Recessed
    • Flooring: Tile, Carpet
    • Has fireplace: Yes
    Interior area
    • Total interior livable area: 1,864 sqft

    Property

    Parking
    • Total spaces: 2
    • Parking features: Garage - Attached
    Features
    • Exterior features: Stucco
    Lot
    • Size: 6,886 Square Feet
    • Features: Interior, Curbs
    Details
    • Parcel number: 847838

    Construction

    Type & style
    • Home type: SingleFamily
    Materials
    • Foundation: Slab
    • Roof: Composition
    Condition
    • Year built: 2018

    Utilities & green energy

    • Utilities for property: Phone Available, Electricity on Property, Underground

    Community & HOA

    HOA
    • Has HOA: Yes
    • HOA fee: $51 monthly
    Location
    • Region: Austin

    Financial & listing details

    • Price per square foot: $333/sqft
    • Tax assessed value: $626,886
    • Annual tax amount: $10,251

    Price history

    Price history is unavailable.

    Public tax history

    YearProperty taxesTax assessment
    2025$10,251 +4.4%$626,886 +4.5%
    2024$9,814 +21.6%$599,787 +10%
    2023$8,072 -5.2%$545,261 +10%
    2022$8,514 $495,692 +10%
    2021-- $450,629 +10%
    2020$8,225 +3.7%$409,663
    2019$7,930 +1159.9%$409,663 +2.1%
    2018$629 $401,151 +3109.2%
    2016-- $12,500
    2015-- $12,500
    Find assessor info on the county website

    Neighborhood: Shady Hollow

    Nearby schools

    GreatSchools rating
    Schools provided by the listing agent
    • Elementary: Baranoff Elementary School
    • Middle: Bailey Middle School
    • High: James Bowie High School
    • District: Austin Independent School District

    Source: The MLS. This data may not be complete. We recommend contacting the local school district to confirm school assignments for this home.

    Get a cash offer in 3 minutes
    Find out how much your home could sell for in as little as 3 minutes with a no-obligation cash offer.
    Estimated market value
    $620,500
    Get a cash offer in 3 minutes
    Find out how much your home could sell for in as little as 3 minutes with a no-obligation cash offer.
    Estimated market value
    $620,500