Experience maintenance-free living in this 2-bedroom, 2.1-bath single-level condo located in the award-winning Monument Square! This rarely used second-level unit overlooks Monument Avenue and is move-in ready. It features abundant natural light, a spacious floor plan, beautiful moldings, and hardwood floors.
A private foyer with a half bath and a coat closet leads to the formal dining room and the eat-in kitchen. The kitchen serves as the heart of the home, open to both the living and dining areas. It boasts granite countertops, stainless steel appliances, gas cooking, and countertop seating with pendant lighting.
The living room is enhanced by a gas fireplace with detailed moldings and a mantel, built-ins, recessed lighting, and plenty of natural light. This space opens to a cozy den with a door leading to a private balcony.
The luxurious primary suite features a spacious walk-in bay window, an en-suite bath with double vanity sinks, an oversized tile shower, and a walk-in closet. The second bedroom also has its own dedicated en-suite bath. A convenient laundry room completes this fantastic floor plan.
Additional amenities include secure entry, elevator access, a clubhouse, saltwater pool, fitness facilities, a community room, and an outdoor grilling area. This unit comes with a garage space and additional storage. It is located in a prime location and offers easy access to Willow Lawn and Downtown!
Sold for $679,050
$679,050
5217 Monument Ave Unit 2A, Henrico, VA 23226
2beds
1,562sqft
Condominium
Built in 2014
-- sqft lot
$693,700 Zestimate®
$435/sqft
$4,136 Estimated rent
Home value
$693,700
$645,000 - $742,000
$4,136/mo
Zestimate® history
Owner options
List your home for rent
$4,136/mo
Rent Zestimate®
Find your next renter with Zillow Rental Manager. Plus, with online applications, you can quickly screen prospective tenants – for free.
$4,136/mo
Rent Zestimate®
Refinance and save
$5,150/mo
Est. payment
Refinancing to a lower rate could help reduce your monthly payments and save thousands over the life of the loan.
$5,150/mo
Est. payment
Explore your selling options
Work with a Zillow partner agent
Leverage their expertise and Zillow's premium Showcase listings to get your home seen by more buyers.
Get startedList with your own agent
Get your home in front of millions of buyers by listing it on Zillow.
Learn how to do itSell it yourself
Take full control of how buyers see your home on Zillow by listing For Sale by Owner (FSBO).
List your homeWhat's special
Zillow last checked:
Listing updated:
Listed by:
Wes Atiyeh 804-370-0401,
Joyner Fine Properties
Bought with:
Tucker Greer, 0225215394
Shaheen Ruth Martin & Fonville
Source: CVRMLS,MLS#: 2510018 Originating MLS: Central Virginia Regional MLS
Originating MLS: Central Virginia Regional MLSFacts & features
Interior
Bedrooms & bathrooms
- Bedrooms: 2
- Bathrooms: 3
- Full bathrooms: 2
- 1/2 bathrooms: 1
Primary bedroom
- Description: Wood FLRS, Pocket Doors, Bay Window
- Level: First
- Dimensions: 18.0 x 12.6
Bedroom 2
- Description: Wood FLRS Light En-suite
- Level: First
- Dimensions: 11.7 x 16.4
Dining room
- Description: Wood FLRS open to LR and Kitchen
- Level: First
- Dimensions: 16.5 x 14.3
Foyer
- Description: Wood FLRS Open, closet ½ bath
- Level: First
- Dimensions: 4.10 x 7.3
Other
- Description: Tub & Shower
- Level: First
Half bath
- Level: First
Kitchen
- Description: Wood FLRS SS appliances Open
- Level: First
- Dimensions: 9.11 x 14.4
Laundry
- Description: Tile Flooring, closet
- Level: First
- Dimensions: 9.6 x 6.11
Living room
- Description: Gas FP Open, light and bright
- Level: First
- Dimensions: 17.4 x 16.4
Office
- Description: Wood FLRS, slider to balcony
- Level: First
- Dimensions: 12.3 x 11.6
Heating
- Electric, Forced Air
Cooling
- Central Air, Electric
Appliances
- Included: Dryer, Washer/Dryer Stacked, Dishwasher, Gas Cooking, Disposal, Gas Water Heater, Microwave, Range, Refrigerator
- Laundry: Washer Hookup, Dryer Hookup, Stacked
Features
- Bookcases, Built-in Features, Bedroom on Main Level, Bay Window, Dining Area, High Ceilings, Recessed Lighting, Solid Surface Counters, Walk-In Closet(s)
- Flooring: Tile, Wood
- Windows: Screens
- Basement: Garage Access
- Attic: None
- Number of fireplaces: 1
- Fireplace features: Gas
Interior area
- Total interior livable area: 1,562 sqft
- Finished area above ground: 1,562
- Finished area below ground: 0
Property
Parking
- Total spaces: 1
- Parking features: Assigned, Attached, Covered, Garage, Garage Door Opener
- Attached garage spaces: 1
Accessibility
- Accessibility features: Accessible Elevator Installed
Features
- Levels: One
- Stories: 1
- Patio & porch: Balcony, Front Porch
- Exterior features: Storage
- Pool features: In Ground, Pool, Community
- Fencing: None
Lot
- Size: 1,563 Square Feet
Details
- Parcel number: 7717362305.079
Construction
Type & style
- Home type: Condo
- Architectural style: Low Rise
- Property subtype: Condominium
- Attached to another structure: Yes
Materials
- Brick, Drywall, Frame
- Roof: Asphalt
Condition
- Resale
- New construction: No
- Year built: 2014
Utilities & green energy
- Sewer: Public Sewer
- Water: Public
Community & HOA
Community
- Features: Common Grounds/Area, Clubhouse, Elevator, Fitness, Home Owners Association, Maintained Community, Pool, Storage Facilities
- Security: Controlled Access, Fire Sprinkler System
- Subdivision: Monument Square Condo
HOA
- Has HOA: Yes
- Amenities included: Landscaping, Management
- Services included: Association Management, Clubhouse, Common Areas, Maintenance Structure, Pool(s), Sewer, Trash, Water
- HOA fee: $772 monthly
Location
- Region: Henrico
Financial & listing details
- Price per square foot: $435/sqft
- Tax assessed value: $580,300
- Annual tax amount: $4,932
- Date on market: 1/17/2026
- Ownership: Individuals
- Ownership type: Sole Proprietor
Price history
| Date | Event | Price |
|---|---|---|
| 6/6/2025 | Sold | $679,050+9.7%$435/sqft |
Source:  CVRMLS #2510018 Report a problem CVRMLS #2510018 Report a problem | ||
| 4/27/2025 | Pending sale | $619,000$396/sqft |
Source: CVRMLS #2510018 Report a problem | ||
| 4/23/2025 | Listed for sale | $619,000+43.8%$396/sqft |
Source: CVRMLS #2510018 Report a problem | ||
| 4/21/2014 | Sold | $430,395$276/sqft |
Source: Public Record Report a problem | ||
Public tax history
| Year | Property taxes | Tax assessment |
|---|---|---|
| 2025 | $5,132 +4% | $618,300 +6.5% |
| 2024 | $4,933 +5.1% | $580,300 +5.1% |
| 2023 | $4,695 +4% | $552,400 +4% |
| 2022 | $4,514 +5.9% | $531,000 +8.4% |
| 2021 | $4,263 +15.4% | $490,000 +11.9% |
| 2020 | $3,693 | $437,900 +3.2% |
| 2019 | $3,693 | $424,500 |
| 2018 | $3,693 +111.6% | $424,500 +5.8% |
| 2017 | $1,745 -50.6% | $401,200 -1.2% |
| 2016 | $3,531 +178.8% | $405,900 +0.9% |
| 2015 | $1,267 | $402,300 |
| 2014 | $1,267 | -- |
Find assessor info on the county website
Neighborhood: 23226
Nearby homes
- $8,201,0008.43 acres5217 Monument Ave UNIT 3C, Richmond, VA 23226Off Market
- $725,0002 bd3 ba1.6k sqft5217 Monument Ave UNIT 2D, Henrico, VA 23226Sold
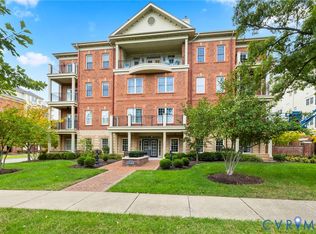
- $2,149,7003 bd2 ba3.3k sqft5217 Monument Ave UNIT 4A, Henrico, VA 23226Off Market
- $683,3002 bd2 ba1.5k sqft5217 Monument Ave UNIT 4C, Henrico, VA 23226Off Market
- $1,750,0003 bd3 ba3.5k sqft5217 Monument Ave UNIT 5A, Henrico, VA 23226Sold
- $706,3002 bd2 ba1.6k sqft5217 Monument Ave UNIT 3C, Henrico, VA 23226Off Market
- $661,3002 bd3 ba1.7k sqft5217 Monument Ave UNIT 2C, Henrico, VA 23226Off Market
- $716,7002 bd3 ba1.7k sqft5217 Monument Ave UNIT 3D, Henrico, VA 23226Off Market
- $720,1002 bd2 ba1.6k sqft5217 Monument Ave UNIT 4B, Henrico, VA 23226Off Market
Nearby schools
GreatSchools rating
- 6/10Crestview Elementary SchoolGrades: PK-5Distance: 1.7 mi
- 5/10Tuckahoe Middle SchoolGrades: 6-8Distance: 3.6 mi
- 3/10Freeman High SchoolGrades: 9-12Distance: 3.4 mi
Schools provided by the listing agent
- Elementary: Crestview
- Middle: Tuckahoe
- High: Freeman
Source: CVRMLS. This data may not be complete. We recommend contacting the local school district to confirm school assignments for this home.
Get a cash offer in 3 minutes
Find out how much your home could sell for in as little as 3 minutes with a no-obligation cash offer.
Estimated market value
$693,700
Get a cash offer in 3 minutes
Find out how much your home could sell for in as little as 3 minutes with a no-obligation cash offer.
Estimated market value
$693,700
- Virginia
- Henrico County
- Henrico
- 23226
- 5217 Monument Ave Unit 2A
