Skip main navigation
Off market
  • $480,200

    5217 Monument Ave Unit 3A, Henrico, VA 23226

    1beds
    1,107sqft
    Condo
    Built in 2014
    -- sqft lot
    $480,200 Zestimate®
    $434/sqft
    $2,719 Estimated rent

    Home value

    $480,200

    $456,000 - $504,000

    $2,719/mo

    Zestimate® history
    Loading
    Loading...

    Owner options

    List your home for rent

    $2,719/mo

    Rent Zestimate®

    Find your next renter with Zillow Rental Manager. Plus, with online applications, you can quickly screen prospective tenants – for free.

    Learn more

    $2,719/mo

    Rent Zestimate®

    Refinance and save

    $3,529/mo

    Est. payment

    Refinancing to a lower rate could help reduce your monthly payments and save thousands over the life of the loan.

    See today's rates

    $3,529/mo

    Est. payment

    Explore your selling options

    Work with a Zillow partner agent

    Leverage their expertise and Zillow's premium Showcase listings to get your home seen by more buyers.

    Get started

    List with your own agent

    Get your home in front of millions of buyers by listing it on Zillow.

    Learn how to do it

    Sell it yourself

    Take full control of how buyers see your home on Zillow by listing For Sale by Owner (FSBO).

    List your home

    What's special

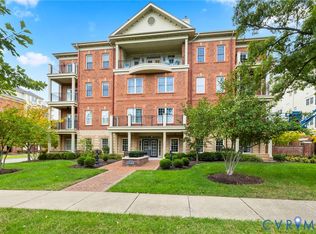
    Sought-after Monument Square one-level condo! This luxurious building has all the comforts for the most discerning buyer. The one-bedroom condo features oak hardwood floors; quartz & stainless steel kitchen, tons of cabinetry, dimmer LED crown/counter lighting & gas stove; living room with custom, built-in glass shelving, dimmer LED crown lighting & gas fireplace w/ blower; dining room overlooking the balcony. The balcony has remote controlled fan & lovely views of Monument Ave. The spacious bedroom has lovely natural light and fabulous master bath. The bath has a deep tub as well as a generous tiled shower and double vanity. The large custom, walk-in master closet also houses Washer/Dryer, assigned covered garage parking spot; elevator & stair access. The community has so many amenities: clubhouse, gym, locker room, saltwater pool with lounge seating, BBQ area with grills, firepit & shuffleboard, common areas with generator & controlled access. The fee includes water, sewer, trash removal, building insurance, snow removal, all exterior & yard maintenance. This is the perfect convenient location plus the ease of maintenance-free living!

    This property is not currently displayed as for sale or rent on Zillow. This may be different from what's on other websites or public sources.

    Facts & features

    Interior

    Bedrooms & bathrooms
    • Bedrooms: 1
    • Bathrooms: 2
    • Full bathrooms: 1
    • 1/2 bathrooms: 1
    • Main level bathrooms: 2
    Heating
    • Forced air, Gas
    Cooling
    • Central
    Appliances
    • Included: Dishwasher, Dryer, Garbage disposal, Microwave, Range / Oven, Refrigerator
    Features
    • Pantry, Recessed Lighting, Walk-In Closet(s), High Ceilings, Dining Area, Soaking Tub, Built In Cabinet/Bookcases, Countertops - Granite/Stone, 1st Floor Bedrm W/ Full Bath
    • Flooring: Tile, Hardwood
    • Doors: French Doors
    • Has fireplace: Yes
    • Fireplace features: Gas, Direct Vent
    Interior area
    • Structure area source: Per Tax
    • Total interior livable area: 1,107 sqft

    Property

    Parking
    • Total spaces: 1
    • Parking features: Garage - Attached
    Features
    • Patio & porch: Front Porch
    • Exterior features: Stone, Brick
    • Pool features: In Ground, Outdoor Pool, Membership Req, Fenced
    • Frontage length: 0.0000
    Lot
    • Size: 1,107 Square Feet
    Details
    • Parcel number: 7717362305083

    Construction

    Type & style
    • Home type: Condo
    • Architectural style: Colonial, Mid-Rise
    Materials
    • Roof: Composition
    Condition
    • Year built: 2014

    Utilities & green energy

    • Sewer: Public Sewer
    • Water: Public Water

    Community & HOA

    Community
    • Security: Security System
    HOA
    • Has HOA: Yes
    • Services included: Snow Removal, Trash, Maintenance Grounds, Water, Sewer, Security, Pool, Clubhouse, Maintenance Structure, Building Insurance
    • HOA fee: $613 monthly
    Location
    • Region: Henrico

    Financial & listing details

    • Price per square foot: $434/sqft
    • Tax assessed value: $462,100
    • Annual tax amount: $3,835

    Price history

    DateEventPrice
    2/9/2026Listing removed$525,000$474/sqft
    Source: CVRMLS #2602506 Report a problem
    2/3/2026Listed for sale$525,000+26.5%$474/sqft
    Source: CVRMLS #2602506 Report a problem
    4/15/2021Sold$415,000-2.4%$375/sqft
    Source: CVRMLS #2105146 Report a problem
    3/1/2021Pending sale$425,000$384/sqft
    Source: One South Realty Group, LLC #2105146 Report a problem
    2/26/2021Listed for sale$425,000+2.4%$384/sqft
    Source: One South Realty Group, LLC #2105146 Report a problem
    12/18/2020Sold$415,000$375/sqft
    Source: CVRMLS #2032567 Report a problem
    11/5/2020Pending sale$415,000$375/sqft
    Source: Maison Real Estate Boutique #2032567 Report a problem
    10/27/2020Listed for sale$415,000+13.7%$375/sqft
    Source: Maison Real Estate Boutique #2032567 Report a problem
    3/23/2018Sold$365,000$330/sqft
    Source: CVRMLS #1804005 Report a problem
    2/10/2018Pending sale$365,000$330/sqft
    Source: Va Properties Long & Foster #1804005 Report a problem
    2/8/2018Listed for sale$365,000$330/sqft
    Source: Va Properties Long & Foster #1804005 Report a problem

    Public tax history

    YearProperty taxesTax assessment
    2025$3,835 +4.1%$462,100 +6.6%
    2024$3,684 +5%$433,400 +5%
    2023$3,508 +4.1%$412,700 +4.1%
    2022$3,369 +5.8%$396,400 +8.3%
    2021$3,183 +15.4%$365,900 +11.9%
    2020$2,760 +10.9%$327,000 +3.1%
    2019$2,487 $317,200 +10.9%
    2018$2,487 +112.2%$285,900 +6.1%
    2017$1,172 -50.6%$269,500 -1.1%
    2016$2,372 $272,600 -0.7%
    2015-- $274,600
    2014-- --
    Find assessor info on the county website

    Neighborhood: 23226

    Nearby schools

    GreatSchools rating
    Schools provided by the listing agent
    • Elementary: Crestview
    • Middle: Tuckahoe
    • High: Freeman

    Source: The MLS. This data may not be complete. We recommend contacting the local school district to confirm school assignments for this home.

    Get a cash offer in 3 minutes
    Find out how much your home could sell for in as little as 3 minutes with a no-obligation cash offer.
    Estimated market value
    $480,200
    Get a cash offer in 3 minutes
    Find out how much your home could sell for in as little as 3 minutes with a no-obligation cash offer.
    Estimated market value
    $480,200