Skip main navigation
Sold for $359,000
  • $359,000

    5217 N 24TH Street #104, Phoenix, AZ 85016

    1beds
    870sqft
    Condominium
    Built in 1979
    -- sqft lot
    $358,800 Zestimate®
    $413/sqft
    $2,049 Estimated rent

    Home value

    $358,800

    $330,000 - $391,000

    $2,049/mo

    Zestimate® history
    Loading
    Loading...

    Owner options

    List your home for rent

    $2,049/mo

    Rent Zestimate®

    Find your next renter with Zillow Rental Manager. Plus, with online applications, you can quickly screen prospective tenants – for free.

    Learn more

    $2,049/mo

    Rent Zestimate®

    Refinance and save

    $2,476/mo

    Est. payment

    Refinancing to a lower rate could help reduce your monthly payments and save thousands over the life of the loan.

    See today's rates

    $2,476/mo

    Est. payment

    Explore your selling options

    Work with a Zillow partner agent

    Leverage their expertise and Zillow's premium Showcase listings to get your home seen by more buyers.

    Get started

    List with your own agent

    Get your home in front of millions of buyers by listing it on Zillow.

    Learn how to do it

    Sell it yourself

    Take full control of how buyers see your home on Zillow by listing For Sale by Owner (FSBO).

    List your home

    What's special

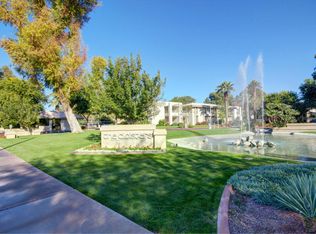
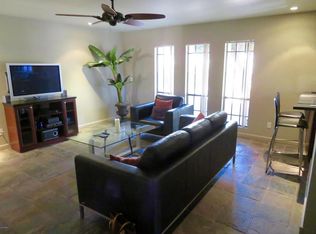
    New Price! Come experience effortless Biltmore living in this newly renovated condo in the guard-gated community of The Cloisters. This home is located just steps from the community's fitness center, tennis courts, and one of the two pools located on the property and offers a lock-and-leave lifestyle. A private resident gate provides direct access to upscale shopping and dining at the Biltmore Fashion Park while nearby golf, hiking trails, and a quick 15-minute commute to Sky Harbor Airport make this location truly exceptional.

    Zillow last checked:

    Listing updated:

    Listed by:

    Robin C Bowie 602-329-9005,

    Berkshire Hathaway HomeServices Arizona Properties

    Bought with:

    Wayne R Beneteau, SA513221000

    HomeSmart

    Source: ARMLS,MLS#: 6956471MLS Logo

    Facts & features

    Interior

    Bedrooms & bathrooms
    • Bedrooms: 1
    • Bathrooms: 2
    • Full bathrooms: 1
    • 1/2 bathrooms: 1
    Heating
    • Electric
    Cooling
    • Central Air, Ceiling Fan(s)
    Appliances
    • Included: Washer/Dryer Stacked, Dryer, Washer, Refrigerator, Built-in Microwave, Dishwasher, Disposal, Electric Range
    • Laundry: Inside
    Features
    • Quartz Countertops, High Speed Internet, Master Downstairs, Breakfast Bar, No Interior Steps, Full Bth Master Bdrm
    • Flooring: Vinyl
    • Has basement: No
    • Has fireplace: No
    Interior area
    • Total structure area: 870
    • Total interior livable area: 870 sqft

    Property

    Parking
    • Total spaces: 1
    • Parking features: Gated, Assigned, Detached
    • Carport spaces: 1
    Accessibility
    • Accessibility features: Mltpl Entries/Exits, Accessible Hallway(s)
    Features
    • Stories: 2
    • Patio & porch: Covered, Patio
    • Exterior features: Storage, Tennis Court(s), Built-in Barbecue
    • Has spa: Yes
    • Spa features: Heated
    • Fencing: Block
    Lot
    • Size: 864 sqft
    • Features: North/South Exposure, Grass Front
    Details
    • Parcel number: 16468132

    Construction

    Type & style
    • Home type: Condo
    • Architectural style: Spanish
    • Property subtype: Condominium
    • Attached to another structure: Yes
    Materials
    • Stucco, Wood Frame
    • Roof: Tile
    Condition
    • Year built: 1979
    Details
    • Builder name: Gosnell

    Utilities & green energy

    • Electric: 220 Volts in Kitchen
    • Sewer: Public Sewer
    • Water: City Water

    Community & neighborhood

    Security
    • Security features: Security Guard
    Community
    • Community features: Pool, Gated, Community Spa, Community Spa Htd, Guarded Entry, Tennis Court(s), Biking/Walking Path, Fitness Center
    Location
    • Region: Phoenix
    • Subdivision: CLOISTERS AMD

    HOA & financial

    HOA
    • Has HOA: Yes
    • HOA fee: $424 monthly
    • Services included: Roof Repair, Insurance, Sewer, Cable TV, Maintenance Grounds, Street Maint, Front Yard Maint, Trash, Water, Roof Replacement, Maintenance Exterior
    • Association name: The Cloisters
    • Association phone: 602-957-9191
    • Second HOA fee: $325 annually
    • Second association name: ABEVA
    • Second association phone: 480-551-4210

    Other

    Other facts
    • Listing terms: Cash,Conventional,FHA
    • Ownership: Condominium

    Price history

    DateEventPrice
    3/27/2026Sold$359,000-2.9%$413/sqft
    Source: ARMLS #6956471 Report a problem
    3/14/2026Pending sale$369,900$425/sqft
    Source: BHHS broker feed #6956471 Report a problem
    3/14/2026Contingent$369,900$425/sqft
    Source: Berkshire Hathaway HomeServices Arizona Properties #6956471 Report a problem
    3/12/2026Price change$369,900-2.6%$425/sqft
    Source: ARMLS #6956471 Report a problem
    1/28/2026Price change$379,900-2.3%$437/sqft
    Source: ARMLS #6956471 Report a problem
    12/14/2025Listed for sale$388,888+65.5%$447/sqft
    Source: ARMLS #6956471 Report a problem
    9/26/2025Sold$235,000-11.3%$270/sqft
    Source: ARMLS #6888840 Report a problem
    7/17/2025Listed for sale$265,000$305/sqft
    Source: ARMLS #6888840 Report a problem
    7/17/2025Pending sale$265,000$305/sqft
    Source: ARMLS #6888840 Report a problem
    7/7/2025Listed for sale$265,000$305/sqft
    Source: ARMLS #6888840 Report a problem

    Public tax history

    YearProperty taxesTax assessment
    2025$1,878 +4.9%$26,210 -0.8%
    2024$1,791 +2.7%$26,410 +101.9%
    2023$1,743 +3.1%$13,078 -21.4%
    2022$1,691 +0.7%$16,630 -0.3%
    2021$1,679 +2.3%$16,680 +19.5%
    2020$1,642 +2.5%$13,960 +8.5%
    2019$1,602 $12,870 +11.6%
    2018$1,602 +4.9%$11,530 +0.3%
    2017$1,526 +11.5%$11,500 +11.4%
    2016$1,369 +8.8%$10,320 +9.8%
    2015$1,258 $9,400 +11.5%
    2014-- $8,430 -2%
    2013-- $8,600 -11.3%
    2012-- $9,700 -14.2%
    2011-- $11,300 -17.2%
    2010-- $13,650 -16.5%
    2009-- $16,350 -8.9%
    2008-- $17,950 +15.8%
    2007-- $15,500 +72.2%
    2006-- $9,000
    2005-- $9,000 +12.5%
    2004-- $8,000
    2003-- $8,000 -0.6%
    2002-- $8,050

    Find assessor info on the county website

    Neighborhood: Camelback East

    Nearby schools

    GreatSchools rating
    Schools provided by the listing agent
    • Elementary: Madison #1 Elementary School
    • Middle: Madison Traditional Academy
    • High: Camelback High School
    • District: Madison Elementary District

    Source: ARMLS. This data may not be complete. We recommend contacting the local school district to confirm school assignments for this home.

    Get a cash offer in 3 minutes
    Find out how much your home could sell for in as little as 3 minutes with a no-obligation cash offer.
    Estimated market value
    $358,800
    Get a cash offer in 3 minutes
    Find out how much your home could sell for in as little as 3 minutes with a no-obligation cash offer.
    Estimated market value
    $358,800