Skip main navigation
Off market
  • $807,700

    5217 N Calle Bujia, Tucson, AZ 85718

    4beds
    2,351sqft
    SingleFamily
    Built in 1994
    0.53 Acres Lot
    $807,700 Zestimate®
    $344/sqft
    $4,087 Estimated rent

    Home value

    $807,700

    $751,000 - $864,000

    $4,087/mo

    Zestimate® history
    Loading
    Loading...

    Owner options

    List your home for rent

    $4,087/mo

    Rent Zestimate®

    Find your next renter with Zillow Rental Manager. Plus, with online applications, you can quickly screen prospective tenants – for free.

    Learn more

    $4,087/mo

    Rent Zestimate®

    Refinance and save

    $4,846/mo

    Est. payment

    Refinancing to a lower rate could help reduce your monthly payments and save thousands over the life of the loan.

    See today's rates

    $4,846/mo

    Est. payment

    Explore your selling options

    Work with a Zillow partner agent

    Leverage their expertise and Zillow's premium Showcase listings to get your home seen by more buyers.

    Get started

    List with your own agent

    Get your home in front of millions of buyers by listing it on Zillow.

    Learn how to do it

    Sell it yourself

    Take full control of how buyers see your home on Zillow by listing For Sale by Owner (FSBO).

    List your home

    What's special

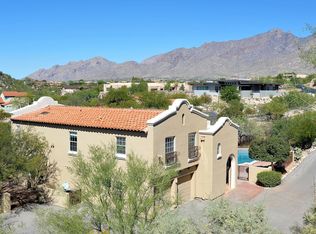
    Nestled within the highly sought after Las Alturas community, this stunning home possesses a refined fit and finish level felt immediately upon entry. Beyond the home's private approach, one is greeted by an open and resplendent floor plan, replete with modern accents and textures complimented by the striking travertine tile, skillfully positioned in a Versailles pattern, juxtaposed against the wood toned floors that float seamlessly throughout the space. Natural light filters through an array of picture windows, with views stretching out over the private backyard, with protected natural open space beyond. Move past the foyer to find the cozy and casual living and dining rooms, opening onto the family room and gourmet chef's kitchen... The kitchen features top end stainless steel appliances, custom "Davis Kitchen" cabinetry, extensive granite countertop space and ample storage throughout. The home's layout lends itself to entertaining family and friends alike, offering a split bedroom concept, with the master suite sequestered on the South end of the property, captivating it's audience with a large walk-in closet, luxuriously updated bath and windows from the bedroom spilling out over the private rear yard. The secondary bedrooms are situated along the North end of the residence, offering spacious rooms, with natural light and closet storage. The resort-like backyard, features unique outdoor living opportunities, with a covered veranda that extends the length of the home providing a year round sitting area, overlooking the sparkling pool (re-plastered and tiled in 2019), with outdoor kitchen, fully equipped with a built in barbecue and serving counter, creating the perfect framework for the Arizona lifestyle. Close to shopping, golf, fine and casual dining, hiking/biking trails, schools, and the world class resort/spa - La Paloma Country Club.

    This property is not currently displayed as for sale or rent on Zillow. This may be different from what's on other websites or public sources.

    Facts & features

    Interior

    Bedrooms & bathrooms
    • Bedrooms: 4
    • Bathrooms: 2
    • Full bathrooms: 2
    Heating
    • Forced air, Gas
    Cooling
    • Central
    Appliances
    • Included: Dishwasher, Refrigerator
    • Laundry: Room, Storage
    Features
    • Split Bedroom Plan, Ceiling Fan(s), Skylights, Water Softener, Walk In Closet(s)
    • Flooring: Tile, Carpet
    • Has fireplace: Yes
    Interior area
    • Total interior livable area: 2,351 sqft

    Property

    Parking
    • Total spaces: 3
    • Parking features: Garage - Attached
    Features
    • Exterior features: Wood
    • Has view: Yes
    • View description: Mountain
    Lot
    • Size: 0.53 Acres
    • Features: Subdivided Lots
    Details
    • Parcel number: 109133490

    Construction

    Type & style
    • Home type: SingleFamily
    Materials
    • Roof: Built-up
    Condition
    • Year built: 1994

    Utilities & green energy

    • Gas: Natural
    • Sewer: Connected

    Community & HOA

    HOA
    • Has HOA: Yes
    • HOA fee: $11 monthly
    Location
    • Region: Tucson

    Financial & listing details

    • Price per square foot: $344/sqft
    • Tax assessed value: $628,416
    • Annual tax amount: $4,834
    • Ownership: FEE (Simple)

    Price history

    DateEventPrice
    11/4/2020Sold$585,000+1.7%$249/sqft
    Source: MLS of Southern Arizona #22024690 Report a problem
    10/3/2020Pending sale$575,000$245/sqft
    Source: Gray St. Onge #22024690 Report a problem
    10/2/2020Listed for sale$575,000+57.1%$245/sqft
    Source: Gray St. Onge #22024690 Report a problem
    11/14/2014Sold$365,900-7.4%$156/sqft
    Source: MLS of Southern Arizona #21417617 Report a problem
    9/27/2014Price change$395,000-1.2%$168/sqft
    Source: Long Realty Company #21417617 Report a problem
    7/30/2014Price change$399,900-5.9%$170/sqft
    Source: Long Realty Company #21417617 Report a problem
    6/23/2014Listed for sale$425,000+62.8%$181/sqft
    Source: Long Realty Company #21417617 Report a problem
    6/23/1997Sold$261,000+998.9%$111/sqft
    Source: MLS of Southern Arizona #9707839 Report a problem
    10/21/1993Sold$23,750$10/sqft
    Source: Public Record Report a problem

    Public tax history

    YearProperty taxesTax assessment
    2026$4,834 +5.2%$62,842 +5.2%
    2025$4,597 +3.6%$59,708 -1.2%
    2024$4,439 +4.7%$60,404 +19.1%
    2023$4,239 -1.8%$50,717 +22%
    2022$4,318 -4.4%$41,572 +4.2%
    2021$4,519 +8.5%$39,914 -0.7%
    2020$4,165 $40,212 +1.2%
    2019$4,165 +1%$39,719 +16%
    2018$4,124 +0.3%$34,253
    2017$4,112 +4.2%$34,253 +5%
    2016$3,947 +10.8%$32,622 +5%
    2015$3,564 $31,068
    2014-- --
    2013-- $280,302
    2012-- --
    2011-- --
    2010-- --
    2009-- --
    2007-- --
    2006-- --
    2005-- --
    2004-- --
    2003-- --
    2002-- --
    2001$2,991 +5.2%--
    2000$2,842 --
    Find assessor info on the county website

    Neighborhood: Catalina Foothills

    Nearby schools

    GreatSchools rating
    Schools provided by the listing agent
    • Elementary: Sunrise Drive
    • Middle: Orange Grove
    • High: Catalina Fthls
    • District: Catalina Foothills

    Source: The MLS. This data may not be complete. We recommend contacting the local school district to confirm school assignments for this home.

    Get a cash offer in 3 minutes
    Find out how much your home could sell for in as little as 3 minutes with a no-obligation cash offer.
    Estimated market value
    $807,700
    Get a cash offer in 3 minutes
    Find out how much your home could sell for in as little as 3 minutes with a no-obligation cash offer.
    Estimated market value
    $807,700