Welcome to this beautifully updated 3 bedroom, 2 bath home nestled in the sought-after Pistakee Highlands community, just steps from Pistakee Lake and the Chain O' Lakes lifestyle. From the moment you walk in, you'll be greeted by a bright and airy living room featuring vaulted ceilings and skylights that flood the space with natural light, creating a warm and inviting atmosphere perfect for both relaxing and entertaining. The home offers three generously sized bedrooms, all with large closets, while the primary suite stands out with a cedar lined walk in closet that adds both charm and functionality. Downstairs, you'll walk right into the basement from the garage and to find a fully finished English basement that significantly expands your living space. Recently completed, it includes a full bathroom with a modern walk in shower, ideal for guests, a home office, a play room or a private retreat. Additional upgrades include a new tankless water heater, providing energy efficiency and endless hot water. Located in the heart of Pistakee Highlands, this home offers access to a vibrant lake community with nearby boating, fishing, and outdoor recreation. You'll also enjoy proximity to local parks, dining, shopping, and convenient commuting options. The home is served by well regarded local schools, making it a great fit for a variety of lifestyles. Whether you're looking for a full time residence or a getaway close to the water, this home combines comfort, updates, and location in one exceptional package. The playset and shed do go with the house. **This Home is being sold As Is**
Closed
$315,000
5217 N Pleasant View Dr, McHenry, IL 60050
3beds
1,846sqft
Single Family Residence
Built in 1998
7,797 Square Feet Lot
$316,900 Zestimate®
$171/sqft
$2,618 Estimated rent
Home value
$316,900
$295,000 - $339,000
$2,618/mo
Zestimate® history
Owner options
List your home for rent
$2,618/mo
Rent Zestimate®
Find your next renter with Zillow Rental Manager. Plus, with online applications, you can quickly screen prospective tenants – for free.
$2,618/mo
Rent Zestimate®
Refinance and save
$2,305/mo
Est. payment
Refinancing to a lower rate could help reduce your monthly payments and save thousands over the life of the loan.
$2,305/mo
Est. payment
Explore your selling options
Work with a Zillow partner agent
Leverage their expertise and Zillow's premium Showcase listings to get your home seen by more buyers.
Get startedList with your own agent
Get your home in front of millions of buyers by listing it on Zillow.
Learn how to do itSell it yourself
Take full control of how buyers see your home on Zillow by listing For Sale by Owner (FSBO).
List your homeWhat's special
Three generously sized bedroomsHome officeVaulted ceilingsLarge closets
Zillow last checked:
Listed by:
Christian Golden 847-306-6158,
Compass
Bought with:
Ismael Sanchez
Ruiz Realty, Inc.
Source: MRED as distributed by MLS GRID,MLS#: 12629827
Facts & features
Interior
Bedrooms & bathrooms
- Bedrooms: 3
- Bathrooms: 2
- Full bathrooms: 2
Rooms
- Room types: Utility Room-Lower Level, Recreation Room
Primary bedroom
- Level: Main
- Area: 210 Square Feet
- Dimensions: 14X15
Bedroom 2
- Level: Main
- Area: 100 Square Feet
- Dimensions: 10X10
Bedroom 3
- Level: Main
- Area: 100 Square Feet
- Dimensions: 10X10
Dining room
- Level: Main
- Area: 150 Square Feet
- Dimensions: 10X15
Kitchen
- Level: Main
- Area: 180 Square Feet
- Dimensions: 12X15
Laundry
- Level: Basement
- Area: 54 Square Feet
- Dimensions: 9X6
Living room
- Level: Main
- Area: 192 Square Feet
- Dimensions: 12X16
Recreation room
- Level: Basement
- Area: 300 Square Feet
- Dimensions: 12X25
Other
- Level: Basement
- Area: 54 Square Feet
- Dimensions: 9X6
Heating
- Natural Gas
Cooling
- Central Air
Appliances
- Included: Gas Water Heater
Features
- Cathedral Ceiling(s)
- Windows: Insulated Windows
- Basement: Finished,Partial Exposure,Daylight
- Attic: Unfinished
Interior area
- Total structure area: 1,846
- Total interior livable area: 1,846 sqft
- Finished area below ground: 524
Property
Parking
- Total spaces: 2
- Parking features: Concrete, Yes, Garage Owned, Attached, Garage
- Attached garage spaces: 2
Accessibility
- Accessibility features: No Disability Access
Features
- Patio & porch: Deck
Lot
- Size: 7,797 Square Feet
- Dimensions: 60x130x60x130
Details
- Parcel number: 1005479008
- Special conditions: None
- Other equipment: Ceiling Fan(s), Sump Pump
Construction
Type & style
- Home type: SingleFamily
- Architectural style: Other
- Property subtype: Single Family Residence
Materials
- Vinyl Siding
- Roof: Asphalt
Condition
- New construction: No
- Year built: 1998
Utilities & green energy
- Sewer: Septic Tank
- Water: Public
Community & HOA
Community
- Subdivision: Pistakee Highlands
HOA
- Services included: None
Location
- Region: Mchenry
Financial & listing details
- Price per square foot: $171/sqft
- Tax assessed value: $238,485
- Annual tax amount: $5,318
- Listing terms: Conventional
- Ownership: Fee Simple
Price history
| Date | Event | Price |
|---|---|---|
| 6/8/2026 | Sold | $315,000+5%$171/sqft |
Source:  MRED as distributed by MLS GRID #12629827 Report a problem MRED as distributed by MLS GRID #12629827 Report a problem | ||
| 5/20/2026 | Listing removed | $300,000$163/sqft |
Source: MRED as distributed by MLS GRID #12629827 Report a problem | ||
| 5/12/2026 | Contingent | $300,000$163/sqft |
Source: MRED as distributed by MLS GRID #12629827 Report a problem | ||
| 5/2/2026 | Listed for sale | $300,000+57.9%$163/sqft |
Source: MRED as distributed by MLS GRID #12629827 Report a problem | ||
| 1/30/2024 | Sold | $190,000+26.7%$103/sqft |
Source: Public Record Report a problem | ||
| 6/9/1998 | Sold | $150,000+650%$81/sqft |
Source: Public Record Report a problem | ||
| 11/14/1997 | Sold | $20,000$11/sqft |
Source: Public Record Report a problem | ||
Public tax history
| Year | Property taxes | Tax assessment |
|---|---|---|
| 2024 | $5,318 +5.1% | $79,495 +15.8% |
| 2023 | $5,062 +15.6% | $68,676 +7.8% |
| 2022 | $4,381 +5.2% | $63,712 +7.4% |
| 2021 | $4,166 +3.4% | $59,333 +4.3% |
| 2020 | $4,030 | $56,860 +5.3% |
| 2019 | -- | $53,993 +8.9% |
| 2018 | $3,674 +3.3% | $49,598 +6.6% |
| 2017 | $3,558 +1.6% | $46,549 +7% |
| 2016 | $3,502 | $43,504 +7.5% |
| 2013 | $3,502 | $40,485 -35.3% |
| 2011 | -- | $62,538 -4.5% |
| 2010 | -- | $65,485 -7.2% |
| 2009 | -- | $70,550 -1.4% |
| 2008 | -- | $71,566 +6.6% |
| 2006 | -- | $67,151 +8.4% |
| 2005 | $3,487 +4.3% | $61,930 +6.9% |
| 2004 | $3,341 +2.6% | $57,954 +3.8% |
| 2003 | $3,257 -0.1% | $55,848 +1.7% |
| 2002 | $3,259 +4.3% | $54,910 +4.1% |
| 2001 | $3,124 +4.2% | $52,762 +3.4% |
| 2000 | $2,999 | $51,022 |
Find assessor info on the county website
Neighborhood: 60050
Nearby homes
- $294,6003 bd1 ba1k sqft5301 N Pleasant View Dr, McHenry, IL 60050Off Market

- $265,0002 bd1 ba1.1k sqft5215 N Pleasant View Dr, McHenry, IL 60050Sold
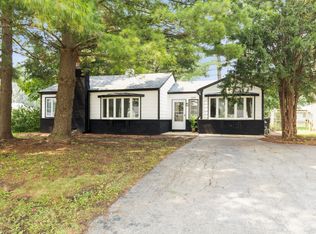
- $291,4003 bd2 ba1.2k sqft5300 Bridge St, McHenry, IL 60050Off Market

- $304,7004 bd2 ba1.7k sqft5302 Bridge St, McHenry, IL 60050Off Market

- $316,700-- bd1 ba1.3k sqft5303 N Pleasant View Dr, McHenry, IL 60050Off Market
- $4,017-- bd-- ba-- sqft5212 N Pleasant View Dr, McHenry, IL 60050Off Market
- $288,000-- bd-- ba1.7k sqft108 W Pleasant View Dr, McHenry, IL 60050Off Market
- $346,4003 bd2 ba2.2k sqft5304 Bridge St, McHenry, IL 60050Off Market
Nearby schools
GreatSchools rating
- 5/10James C Bush Elementary SchoolGrades: 3-5Distance: 2.4 mi
- 4/10Johnsburg Jr High SchoolGrades: 6-8Distance: 2.4 mi
- 4/10Johnsburg High SchoolGrades: 9-12Distance: 1.7 mi
Schools provided by the listing agent
- District: 12
Source: MRED as distributed by MLS GRID. This data may not be complete. We recommend contacting the local school district to confirm school assignments for this home.
Get a cash offer in 3 minutes
Find out how much your home could sell for in as little as 3 minutes with a no-obligation cash offer.
Estimated market value
$316,900
Get a cash offer in 3 minutes
Find out how much your home could sell for in as little as 3 minutes with a no-obligation cash offer.
Estimated market value
$316,900
- Illinois
- McHenry County
- McHenry
- 60050
- 5217 N Pleasant View Dr
Nearby cities
Nearby zip codes
Other McHenry Topics
