Skip main navigation
Off market
  • $1,031,800

    5217 N Quail Run Ct, Lehi, UT 84043

    6beds
    4,949sqft
    SingleFamily
    Built in 2006
    0.29 Acres Lot
    $1,031,800 Zestimate®
    $208/sqft
    $5,533 Estimated rent

    Home value

    $1,031,800

    $980,000 - $1.09M

    $5,533/mo

    Zestimate® history
    Loading
    Loading...

    Owner options

    List your home for rent

    $5,533/mo

    Rent Zestimate®

    Find your next renter with Zillow Rental Manager. Plus, with online applications, you can quickly screen prospective tenants – for free.

    Learn more

    $5,533/mo

    Rent Zestimate®

    Refinance and save

    $6,037/mo

    Est. payment

    Refinancing to a lower rate could help reduce your monthly payments and save thousands over the life of the loan.

    See today's rates

    $6,037/mo

    Est. payment

    Explore your selling options

    Work with a Zillow partner agent

    Leverage their expertise and Zillow's premium Showcase listings to get your home seen by more buyers.

    Get started

    List with your own agent

    Get your home in front of millions of buyers by listing it on Zillow.

    Learn how to do it

    Sell it yourself

    Take full control of how buyers see your home on Zillow by listing For Sale by Owner (FSBO).

    List your home

    What's special

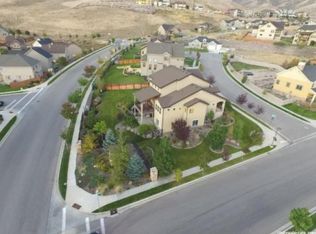
    Home description Imagine living on a classy, quiet, and well-kept cul-de-sac with neighbors who haven’t forgotten what neighborhoods are supposed to be. Picture being inside your home while natural light floods the energy and space around you through windows that cover more of your walls than your walls do. Enjoy the cool breeze on your back patio, sitting in shade created by the incredibly unique and inviting architecture of this edifice. This house was built ahead of its time. A quaint yet perfect kitchen with stunning granite counters and a large granite island, perfect for the inevitable congregating of your house guests. Brand new Wolf appliances added in 2020. Timeless alder wood cabinets. It’s the kitchen for people who love gourmet kitchen, but don’t want to spend all their time in one. The rest of the home is built with a flow that mingles with its fantastic architecture. The floor above looks over the floor below, bringing it all together, and bringing everyone closer together. The vaulted ceilings invoke tranquility. The weakness of the blinds and trim bring warm energy with them. The master bathroom was definitely given extra love during the design and creation of this home. The vaulted master bedroom was laid out in a way that masterfully separates the space inside it. There are 6 bedrooms, 3.5 bathrooms. The fully finished basement is massively open, currently with a theater, surrounding furniture, and a game area one would see in the houses of celebrities. A full kitchen and closed-off walkout basement makes the entire thing useful for those who host long term guests. Every window is above ground. Dining. Formal dining. Family room. Formal living room. Art studio or office. Large open playroom or garage. Extra laundry room. Mud room. Double deep garage. This house has it. Wrought iron stair railings, alder wood stairs, hardwood floors, whole-home humidifier, water filtration, built-in book shelves, beautiful wood slat blinds, premium landscaping, high end steam oven, oversized pantry, fireplace with a solid wood mantle, fenced yard with lifetime warrantied electrical pet containment fence (to keep your puppers safe), jetted tub, mesh WiFi, and actually so much more (including brand new furnaces and air conditioner)! In 2020, this home got an overhaul by its newest owners to make it even more exciting. Every appliance in the kitchen was replaced with gourmet Wolf appliances, cumulatively costing nearly $20,000. The garage door was completely replaced with a stunning, top of the line smart garage door. Blinds were replaced. New cabinets throughout the home were hung. Smart deadbolts were installed on all the doors. Modern light and home fixtures were installed. This home went from amazing to incredible. From slightly aged to barely aged at all.

    This property is off market, which means it's not currently listed for sale or rent on Zillow. This may be different from what's available on other websites or public sources.

    Facts & features

    Interior

    Bedrooms & bathrooms
    • Bedrooms: 6
    • Bathrooms: 4
    • Full bathrooms: 3
    • 1/2 bathrooms: 1
    Heating
    • Forced air, Gas
    Cooling
    • Central
    Appliances
    • Included: Dishwasher, Garbage disposal, Microwave, Range / Oven
    Features
    • Flooring: Tile, Carpet, Hardwood
    • Basement: Partially finished
    • Has fireplace: Yes
    Interior area
    • Total interior livable area: 4,949 sqft

    Property

    Parking
    • Total spaces: 3
    • Parking features: Garage - Attached
    Features
    • Exterior features: Other, Brick
    Lot
    • Size: 0.29 Acres
    Details
    • Parcel number: 383470101
    • Zoning: Single-Family

    Construction

    Type & style
    • Home type: SingleFamily
    Materials
    • masonry
    • Roof: Asphalt
    Condition
    • Year built: 2006

    Utilities & green energy

    • Utilities for property: Power: Connected, Water: Connected, Gas: Connected, Sewer: Connected

    Community & neighborhood

    Location
    • Region: Lehi

    HOA & financial

    HOA
    • Has HOA: Yes
    • HOA fee: $89 monthly

    Other

    Other facts
    • floor: Carpet, Tile
    • garage: Attached
    • inclusions: Range, Refrigerator, Range Hood, Microwave
    • amenities: Cable Tv Wired, Clubhouse, Swimming Pool, Park/Playground
    • lotfacts: View: Mountain, View: Lake, Drip Irrigation: Auto-Full, Cul-de-Sac, Sidewalks, Fenced: Part, Sprinkler: Auto-Full, Curb & Gutter
    • featuresint: Bath: Master, Bath: Sep. Tub/Shower, Closet: Walk-In, Den/Office, Gas Log, Oven: Gas, Kitchen: Second, Granite Countertops
    • roof: Asphalt Shingles
    • basement: Walkout
    • heating: Gas: Central
    • style: 2-Story
    • utilities: Power: Connected, Water: Connected, Gas: Connected, Sewer: Connected
    • exterior: Asphalt Shingles, Brick, Composition
    • water: Culinary
    • zoning: Single-Family
    • telcom: Broadband Cable, DSL, Ethernet: Wired
    • landscape: Landscaping: Full, See Remarks
    • storage: Other, Garage, Basement
    • windows: Plantation Shutters
    • deck: 0
    • patio: 1
    • hascommunitypool: 1
    • hashoa: 1
    • hasspa: 0
    • haspool: 0
    • hoaamenities: Club House, Gym Room, Picnic Area, Playground, Pool, Barbecue, Biking Trails, Hiking Trails, Tennis Court
    • aircon: Central Air: Electric

    Price history

    DateEventPrice
    6/22/2020Listing removed$600,000$121/sqft
    Source: Berkshire Hathaway HomeServices Utah - Salt Lake #1660477 Report a problem
    3/16/2020Price change$600,000-4%$121/sqft
    Source: Berkshire Hathaway HomeServices Utah - Salt Lake #1660477 Report a problem
    3/12/2020Price change$625,000-1.6%$126/sqft
    Source: Berkshire Hathaway HomeServices Utah - Salt Lake #1660477 Report a problem
    2/28/2020Listed for sale$635,000+46%$128/sqft
    Source: Berkshire Hathaway HomeServices Utah - Salt Lake #1651002 Report a problem
    3/12/2014Sold--
    Source: Agent Provided Report a problem
    1/10/2014Price change$435,000-1.1%$88/sqft
    Source: Equity Real Estate #1194469 Report a problem
    10/24/2013Listed for sale$439,900$89/sqft
    Source: Equity Real Estate Solid #1194469 Report a problem
    4/7/2009Sold--
    Source: Agent Provided Report a problem

    Public tax history

    YearProperty taxesTax assessment
    2024$4,109 +7.5%$874,300 -1%
    2023$3,824 +3.7%$883,400 +7%
    2022$3,686 +4.6%$825,500 +128.8%
    2021$3,523 +6%$360,855 -41%
    2020$3,323 +11.9%$611,700 +95.6%
    2019$2,971 +8.5%$312,675 -42.2%
    2018$2,737 -6.1%$540,700 +105.4%
    2017$2,916 $263,285 +1.2%
    2016$2,916 +1.9%$260,260 +7.4%
    2015$2,861 +16.4%$242,385 +17.1%
    2014$2,459 $207,075 +20.4%
    2013-- $172,040 +11.4%
    2012-- $154,385 -17.5%
    2009-- $187,110 -27.2%
    2008-- $256,905 -3.5%
    2007-- $266,200

    Find assessor info on the county website

    Neighborhood: 84043

    Nearby schools

    GreatSchools rating
    Schools provided by the listing agent
    • Elementary: Traverse Mountain
    • Middle: Lehi
    • High: Lehi
    • District: Alpine

    Source: The MLS. This data may not be complete. We recommend contacting the local school district to confirm school assignments for this home.

    Get a cash offer in 3 minutes
    Find out how much your home could sell for in as little as 3 minutes with a no-obligation cash offer.
    Estimated market value
    $1,031,800
    Get a cash offer in 3 minutes
    Find out how much your home could sell for in as little as 3 minutes with a no-obligation cash offer.
    Estimated market value
    $1,031,800