Skip main navigation
Sold for $240,000
  • $240,000

    5217 Ottawa St, Burton, MI 48509

    4beds
    2,438sqft
    Single Family Residence
    Built in 1971
    0.45 Acres Lot
    $281,700 Zestimate®
    $98/sqft
    $2,490 Estimated rent

    Home value

    $281,700

    $268,000 - $299,000

    $2,490/mo

    Zestimate® history
    Loading
    Loading...

    Owner options

    List your home for rent

    $2,490/mo

    Rent Zestimate®

    Find your next renter with Zillow Rental Manager. Plus, with online applications, you can quickly screen prospective tenants – for free.

    Learn more

    $2,490/mo

    Rent Zestimate®

    Refinance and save

    $1,675/mo

    Est. payment

    Refinancing to a lower rate could help reduce your monthly payments and save thousands over the life of the loan.

    See today's rates

    $1,675/mo

    Est. payment

    Explore your selling options

    Work with a Zillow partner agent

    Leverage their expertise and Zillow's premium Showcase listings to get your home seen by more buyers.

    Get started

    List with your own agent

    Get your home in front of millions of buyers by listing it on Zillow.

    Learn how to do it

    Sell it yourself

    Take full control of how buyers see your home on Zillow by listing For Sale by Owner (FSBO).

    List your home

    What's special

    Large lower level roomComplete kitchen remodelNew flooringPool linerPool filterSunny windowsPool pump
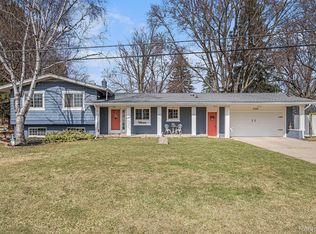
    Just wait until you see this beautiful home! Full of charm & captivating architectural details, it has 4 bedrooms and 3.5 baths and is over 2400 sq ft. Add to that a well-maintained in-ground pool with a completely fenced backyard and you have your own private oasis! There's also a 220 amp outlet installed ready for either an EV or hot tub! Let's start with the updates: brand new water heater installed by Goyette (November 2023), complete kitchen remodel (2016), primary bathroom & office/nursery (2023), pool liner (2023), pool pump (2017), pool filter (2016), new well (2016), newer windows throughout, recently remodeled lower level full bath and half bath, new flooring in lower level family room. Now let's look at practicality - lower level has ground-level entry (not a single stair) that could be used as an in-law suite: bedroom, full bath, small kitchen, and living space. The current owners use the large lower level room for homeschooling, and with it's open space, sunny windows, and easy access, it could easily be an inviting home office. Finally, for those of you who want a home with character, not a cookie-cutter home like every other one out there, you will love this home! From your first step inside, you'll enjoy the contemporary look of the rounded upper level wall, the window in the kitchen that overlooks the living room, the rounded hallway in the lower level, the cozy book nook in the family room, and the primary suite that has been so thoughtfully redone. This is truly a spectacular home!

    Zillow last checked:

    Listing updated:

    Listed by:

    Jessica Cech 517-980-9173,

    Berkshire Hathaway HomeServices Michigan Real Est

    Bought with:

    Jason Miller, 6501277398

    RE/MAX Home Sale Services

    Source: Realcomp II,MLS#: 20230096965MLS Logo

    Facts & features

    Interior

    Bedrooms & bathrooms
    • Bedrooms: 4
    • Bathrooms: 4
    • Full bathrooms: 3
    • 1/2 bathrooms: 1
    Heating
    • Baseboard, Hot Water, Natural Gas, Zoned
    Features
    • Basement: Partial,Unfinished
    • Has fireplace: Yes
    • Fireplace features: Electric, Family Room, Living Room, Wood Burning
    Interior area
    • Total interior livable area: 2,438 sqft
    • Finished area above ground: 2,438

    Property

    Parking
    • Total spaces: 1
    • Parking features: One Car Garage, Attached, Circular Driveway, Workshop In Garage
    • Attached garage spaces: 1
    Features
    • Levels: Quad Level
    • Entry location: GroundLevelwSteps
    • Patio & porch: Covered, Patio, Porch
    • Pool features: In Ground
    • Fencing: Back Yard,Fenced
    Lot
    • Size: 0.45 Acres
    • Dimensions: 100.00 x 200.00
    Details
    • Additional structures: Second Garage
    • Parcel number: 5914552036
    • Special conditions: Short Sale No,Standard

    Construction

    Type & style
    • Home type: SingleFamily
    • Architectural style: Split Level
    • Property subtype: Single Family Residence
    Materials
    • Aluminum Siding
    • Foundation: Basement, Block
    Condition
    • New construction: No
    • Year built: 1971
    Details
    • Warranty included: Yes

    Utilities & green energy

    • Electric: Volts 220
    • Sewer: Public Sewer
    • Water: Well

    Community & HOA

    Community
    • Subdivision: LAPEER MANOR NO 1
    HOA
    • Has HOA: No
    Location
    • Region: Burton

    Financial & listing details

    • Price per square foot: $98/sqft
    • Tax assessed value: $54,933
    • Annual tax amount: $2,563
    • Date on market: 11/17/2023
    • Cumulative days on market: 8 days
    • Listing agreement: Exclusive Agency
    • Listing terms: Cash,Conventional,Va Loan
    • Exclusions: Exclusion(s) Exist

    Price history

    DateEventPrice
    1/26/2024Sold$240,000$98/sqft
    Source: Realcomp II #20230096965 Report a problem
    12/19/2023Pending sale$240,000$98/sqft
    Source: Realcomp II #20230096965 Report a problem
    12/14/2023Listed for sale$240,000$98/sqft
    Source: Realcomp II #20230096965 Report a problem
    11/19/2023Pending sale$240,000$98/sqft
    Source: Realcomp II #20230096965 Report a problem
    11/17/2023Listed for sale$240,000+115.6%$98/sqft
    Source: Realcomp II #20230096965 Report a problem
    1/8/2014Sold$111,300-0.6%$46/sqft
    Source: Public Record Report a problem
    11/4/2013Price change$112,000+6.7%$46/sqft
    Source: RELIANT REALTY GROUP LLC #213111494 Report a problem
    10/30/2013Listed for sale$105,000$43/sqft
    Source: RELIANT REALTY GROUP LLC #213111494 Report a problem

    Public tax history

    YearProperty taxesTax assessment
    2025$2,767 +6.9%$124,700 +20.7%
    2024$2,588 $103,300 -5.9%
    2023-- $109,800 +31%
    2022-- $83,800 -7.8%
    2021-- $90,900 -2.8%
    2020-- $93,500 +23.7%
    2019-- $75,600 +14.9%
    2018$2,237 +5.2%$65,800
    2017$2,128 -0.4%$65,800 +11.3%
    2016$2,135 $59,100
    2015$2,135 --
    2012-- $43,300 -21.1%
    2011-- $54,900 -15.7%
    2010-- $65,100 -29.8%
    2008$461 $92,700 -2.5%
    2006-- $95,100 +4.7%
    2005-- $90,800 +1%
    2004-- $89,900 +1.1%
    2003-- $88,900 +7.9%
    2002$1,378 +5.4%$82,400 +10%
    2001$1,307 +12.6%$74,900 +3%
    2000$1,161 $72,700
    Find assessor info on the county website

    Neighborhood: 48509

    Nearby schools

    GreatSchools rating
    Get a cash offer in 3 minutes
    Find out how much your home could sell for in as little as 3 minutes with a no-obligation cash offer.
    Estimated market value
    $281,700
    Get a cash offer in 3 minutes
    Find out how much your home could sell for in as little as 3 minutes with a no-obligation cash offer.
    Estimated market value
    $281,700