Skip main navigation
Sold for $305,000
  • $305,000

    5217 Panorama Ter, Panora, IA 50216

    3beds
    2,490sqft
    Single Family Residence
    Built in 2001
    0.94 Acres Lot
    $328,400 Zestimate®
    $122/sqft
    $2,624 Estimated rent

    Home value

    $328,400

    $312,000 - $345,000

    $2,624/mo

    Zestimate® history
    Loading
    Loading...

    Owner options

    List your home for rent

    $2,624/mo

    Rent Zestimate®

    Find your next renter with Zillow Rental Manager. Plus, with online applications, you can quickly screen prospective tenants – for free.

    Learn more

    $2,624/mo

    Rent Zestimate®

    Refinance and save

    $3,167/mo

    Est. payment

    Refinancing to a lower rate could help reduce your monthly payments and save thousands over the life of the loan.

    See today's rates

    $3,167/mo

    Est. payment

    Explore your selling options

    Work with a Zillow partner agent

    Leverage their expertise and Zillow's premium Showcase listings to get your home seen by more buyers.

    Get started

    List with your own agent

    Get your home in front of millions of buyers by listing it on Zillow.

    Learn how to do it

    Sell it yourself

    Take full control of how buyers see your home on Zillow by listing For Sale by Owner (FSBO).

    List your home

    What's special

    Wet barExtra-deep detached garageGenerous open layoutAbundant storageSweeping viewsFlat walkout basementTwo additional bedrooms
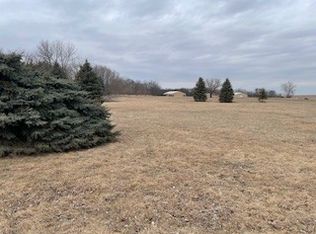
    Positioned on a premium B-lot between Lake Panorama National Golf Course and the Lake Panorama Marina, this property delivers something increasingly hard to find — nearly an acre of land, sweeping views, and immediate access to everything that makes lake living worth it. Both the Marina and Golf Course are a short golf cart ride away. Whether your ideal morning starts on the water or the fairway, this location puts both within easy reach. The home itself offers a generous, open layout anchored by a vaulted great room and a breakfast bar that comfortably seats eight — the kind of space that naturally becomes the gathering point. The main level includes a private primary suite with full bath, plus two additional bedrooms and a second full bath. Downstairs, a flat walkout basement extends your living and entertaining footprint with a wet bar, flexible bonus room suitable as a den or home gym, and abundant storage. For the hobbyist or weekend tinkerer, the extra-deep detached garage is a standout feature rarely found at this price point. This is a canvas with strong bones — bring your vision and finish it to your standard. The lot. The location. The lifestyle. All in one address.

    Zillow last checked:

    Listing updated:

    Listed by:

    Damon Crandall (641)755-2990,

    EXIT Country Realty

    Bought with:

    Parker Day

    Iowa Realty Mills Crossing

    Source: DMMLS,MLS#: 736794MLS LogoOriginating MLS: Des Moines Area Association of REALTORS

    Facts & features

    Interior

    Bedrooms & bathrooms
    • Bedrooms: 3
    • Bathrooms: 3
    • Full bathrooms: 2
    • 1/2 bathrooms: 1
    • Main level bedrooms: 3
    Heating
    • Electric, Geothermal
    Cooling
    • Geothermal
    Appliances
    • Included: Dryer, Dishwasher, Microwave, Refrigerator, Stove, Washer
    Features
    • Dining Area
    • Basement: Finished
    • Has fireplace: Yes
    • Fireplace features: Gas Log
    Interior area
    • Total structure area: 2,490
    • Total interior livable area: 2,490 sqft
    • Finished area below ground: 1,100

    Property

    Parking
    • Total spaces: 2
    • Parking features: Attached, Detached, Garage, Two Car Garage
    • Attached garage spaces: 2
    Features
    • Stories: 1
    Lot
    • Size: 0.94 Acres
    • Dimensions: 94.5 x 227
    • Features: Irregular Lot
    Details
    • Parcel number: 0001880600
    • Zoning: Resi

    Construction

    Type & style
    • Home type: SingleFamily
    • Architectural style: Ranch
    • Property subtype: Single Family Residence
    Materials
    • Vinyl Siding
    • Foundation: Poured
    • Roof: Asphalt,Shingle
    Condition
    • Year built: 2001

    Utilities & green energy

    • Sewer: Septic Tank
    • Water: Community/Coop

    Community & neighborhood

    Community
    • Community features: Clubhouse, Community Pool, Fitness, Golf, Playground, Putting Green, Tennis Court(s)
    Location
    • Region: Panora

    HOA & financial

    HOA
    • Has HOA: Yes
    • HOA fee: $1,540 annually
    • Association name: Lake Panorama Association
    • Second association name: Lake Panorama Association

    Other

    Other facts
    • Listing terms: Cash,Conventional,FHA,VA Loan
    • Road surface type: Asphalt

    Price history

    DateEventPrice
    6/30/2026Sold$305,000-12.6%$122/sqft
    Source: DMMLS #736794 Report a problem
    6/2/2026Pending sale$349,000$140/sqft
    Source: DMMLS #736794 Report a problem
    5/19/2026Price change$349,000-4.1%$140/sqft
    Source: DMMLS #736794 Report a problem
    3/23/2026Listed for sale$364,000$146/sqft
    Source: DMMLS #736794 Report a problem

    Public tax history

    YearProperty taxesTax assessment
    2025$4,090 -3.4%$379,400 +12%
    2024$4,236 +6.7%$338,800
    2023$3,970 +1%$338,800 +30.8%
    2022$3,930 -0.6%$259,100
    2021$3,954 +5.4%$259,100 +5.4%
    2020$3,752 -0.6%$245,800
    2019$3,775 +25.1%$245,800
    2018$3,018 -5.6%$245,800
    2017$3,196 +11.7%--
    2016$2,862 --
    2015$2,862 -1.8%$194,016
    2014$2,914 +1.3%$194,016
    2013$2,878 +17.1%--
    2007$2,458 +22.2%--
    2005$2,012 --

    Find assessor info on the county website

    Neighborhood: 50216

    Nearby schools

    GreatSchools rating
    Schools provided by the listing agent
    • District: Panorama Community

    Source: DMMLS. This data may not be complete. We recommend contacting the local school district to confirm school assignments for this home.

    Get pre-qualified for a loan
    At Zillow Home Loans, we can pre-qualify you in as little as 5 minutes with no impact to your credit score.

    An equal housing lender. NMLS #10287.