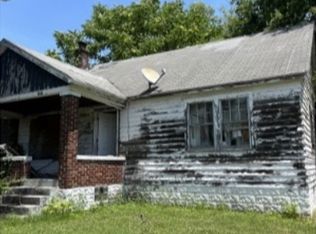
This 1081 square foot single family home has 2 bedrooms and 1.0 bathrooms. This home is located at 5217 Paulian Pl, Saint Louis, MO 63113.
Foreclosed
Est. $2,130
5217 Paulian Pl, Saint Louis, MO 63113
2beds
1,081sqft
SingleFamily
Built in 1914
3,876 Square Feet Lot
$-- Zestimate®
$2/sqft
$-- HOA
Overview
- 41 days |
- 11 |
- 2 |
Facts & features
Interior
Bedrooms & bathrooms
- Bedrooms: 2
- Bathrooms: 1
- Full bathrooms: 1
Cooling
- None
Interior area
- Total interior livable area: 1,081 sqft
Property
Features
- Exterior features: Brick
Lot
- Size: 3,876 Square Feet
Details
- Parcel number: 52840002500
Construction
Type & style
- Home type: SingleFamily
Materials
- brick
Condition
- Year built: 1914
Utilities & green energy
- Sewer: Public
Community & HOA
Location
- Region: Saint Louis
Financial & listing details
- Price per square foot: $2/sqft
- Tax assessed value: $2,130
- Annual tax amount: $202
Visit our professional directory to find a foreclosure specialist in your area that can help with your home search.
Find a foreclosure agentForeclosure details
Estimated market value
Not available
Estimated sales range
Not available
$1,120/mo
Price history
| Date | Event | Price |
|---|---|---|
| 1/31/2018 | Listing removed | $8,700$8/sqft |
Source: Bond Realty, LLC #17093566 Report a problem | ||
| 12/8/2017 | Pending sale | $8,700$8/sqft |
Source: Bond Realty, LLC #17093566 Report a problem | ||
| 12/3/2017 | Listed for sale | $8,700$8/sqft |
Source: Bond Realty, LLC #17093566 Report a problem | ||
| 10/26/2016 | Sold | -- |
Source: Public Record Report a problem | ||
Public tax history
| Year | Property taxes | Tax assessment |
|---|---|---|
| 2025 | $202 +1% | $2,130 +3.4% |
| 2024 | $200 +4.4% | $2,060 |
| 2023 | $192 -2% | $2,060 +1.5% |
| 2022 | $196 +0.1% | $2,030 |
| 2021 | $196 +1% | $2,030 -0.5% |
| 2020 | $194 | $2,040 +0.5% |
| 2019 | $194 | $2,030 -1.5% |
| 2018 | $194 -3.5% | $2,060 +0.5% |
| 2017 | $201 -3.7% | $2,050 -4.7% |
| 2016 | $208 +8.9% | $2,150 |
| 2015 | $191 -29.6% | $2,150 |
| 2014 | $271 | $2,150 -33% |
| 2013 | $271 | $3,210 -21.5% |
| 2012 | -- | $4,090 |
| 2011 | -- | $4,090 |
| 2010 | -- | $4,090 -30.2% |
| 2009 | $417 -9.2% | $5,860 |
| 2008 | $460 | $5,860 -13.3% |
| 2007 | $460 | $6,760 |
| 2006 | $460 +1% | $6,760 +9.4% |
| 2005 | $456 +4.8% | $6,180 +11% |
| 2004 | $435 +2.8% | $5,570 |
| 2003 | $423 +0.3% | $5,570 +2.8% |
| 2002 | $422 | $5,420 |
| 2001 | -- | $5,420 +9.3% |
| 2000 | -- | $4,960 |
Find assessor info on the county website
Monthly payment
Climate risks
Neighborhood: Kingsway West
Nearby schools
GreatSchools rating
- 6/10Lexington Elementary SchoolGrades: PK-5Distance: 0.8 mi
- 2/10Yeatman-Liddell Middle SchoolGrades: 6-8Distance: 2.1 mi
- 1/10Sumner High SchoolGrades: 9-12Distance: 1.5 mi
Schools provided by the listing agent
- Elementary: Lexington Elem.
- Middle: Langston Middle
- High: Sumner High
- District: St. Louis City
Source: The MLS. This data may not be complete. We recommend contacting the local school district to confirm school assignments for this home.
- $--4 bd2 ba2.4k sqft5215 Paulian Pl, Saint Louis, MO 63113Sold

- $2,6704 bd2 ba2k sqft5221 Paulian Pl, Saint Louis, MO 63113Off Market

- $290-- bd-- ba-- sqft5211 Paulian Pl, Saint Louis, MO 63113Off Market
- $2,100-- bd1 ba1k sqft5225 Paulian Pl, Saint Louis, MO 63113Off Market
- $290-- bd1 ba2.3k sqft5227 Paulian Pl, Saint Louis, MO 63113Off Market
- $2,380-- bd1 ba1.2k sqft5209 Paulian Pl, Saint Louis, MO 63113Off Market
- $290-- bd1 ba2.3k sqft5229 Paulian Pl, Saint Louis, MO 63113Off Market
- $3,4704 bd1 ba1.6k sqft5205 Paulian Pl, Saint Louis, MO 63113Off Market