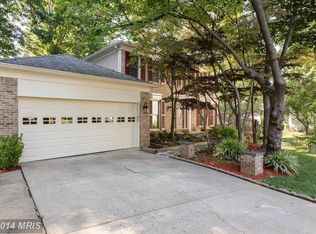
Introducing this stunningly updated 3-level colonial home in the highly desirable Robinson High School Pyramid. With a convenient 1-car carport, this bright and airy residence features 4 bedrooms and 2.5 bathrooms, each exuding modern elegance and comfort. As you enter, be greeted by the warmth of natural light that enhances the fresh paint, new light fixtures, smoke detectors, plugs, light switches, and return vents throughout. The heart of the home, the kitchen, has been meticulously refreshed with re-grouted flooring, new backsplash, gas range, refrigerator, dishwasher, and chic cabinet hardware. The living room, adorned with new recessed lighting, offers a sophisticated space for relaxation and social gatherings.The top two levels boast refinished solid hardwood flooring and new interior doors and frames, creating a harmonious blend of classic and contemporary styles. The bathrooms have been beautifully updated with re-grouted flooring, new mirrors, faucets, and toilets, reflecting a commitment to quality and style.Descend to the basement to find a cozy haven with new carpet and padding, perfect for a family room or entertainment area. Completing this exquisite home is a new roof, ensuring durability and peace of mind. Located in a coveted school district, 5217 Richardson Dr is not just a house, but a beautifully crafted home, ready to provide a luxurious living experience to its new owners. Discover the perfect combination of timeless charm and modern amenities in Kings Park West, which is a vibrant community hub, boasting a beautiful lake complete with a 2-mile nature trail, parks, pools, playgrounds, and a soccer field. The area is a perfect blend of outdoor beauty and recreational activities, with something for everyone to enjoy.
Sold for $780,000
Street View
$780,000
5217 Richardson Dr, Fairfax, VA 22032
4beds
2,190sqft
Single Family Residence
Built in 1969
10,512 Square Feet Lot
$872,300 Zestimate®
$356/sqft
$3,764 Estimated rent
Home value
$872,300
$829,000 - $916,000
$3,764/mo
Zestimate® history
Owner options
List your home for rent
$3,764/mo
Rent Zestimate®
Find your next renter with Zillow Rental Manager. Plus, with online applications, you can quickly screen prospective tenants – for free.
$3,764/mo
Rent Zestimate®
Refinance and save
$4,809/mo
Est. payment
Refinancing to a lower rate could help reduce your monthly payments and save thousands over the life of the loan.
$4,809/mo
Est. payment
Explore your selling options
Work with a Zillow partner agent
Leverage their expertise and Zillow's premium Showcase listings to get your home seen by more buyers.
Get startedList with your own agent
Get your home in front of millions of buyers by listing it on Zillow.
Learn how to do itSell it yourself
Take full control of how buyers see your home on Zillow by listing For Sale by Owner (FSBO).
List your homeWhat's special
Zillow last checked:
Listing updated:
Listed by:
Dinh Pham 703-646-1107,
Fairfax Realty Select,
Listing Team: Dinh Pham & The Good Life Team
Bought with:
Ryan Chen
United Realty, Inc.
Source: Bright MLS,MLS#: VAFX2160418
Facts & features
Interior
Bedrooms & bathrooms
- Bedrooms: 4
- Bathrooms: 3
- Full bathrooms: 2
- 1/2 bathrooms: 1
- Main level bathrooms: 1
Rooms
- Room types: Living Room, Dining Room, Primary Bedroom, Bedroom 2, Bedroom 3, Bedroom 4, Kitchen, Game Room, Family Room, Breakfast Room, Laundry, Primary Bathroom, Full Bath, Half Bath
Basement
- Area: 600
Heating
- Forced Air, Natural Gas
Cooling
- Central Air, Electric
Appliances
- Included: Microwave, Dishwasher, Disposal, Dryer, Oven/Range - Gas, Range Hood, Refrigerator, Stainless Steel Appliance(s), Washer, Water Heater, Gas Water Heater
- Laundry: Laundry Room
Features
- Formal/Separate Dining Room, Kitchen - Gourmet, Kitchen - Table Space, Primary Bath(s), Recessed Lighting, Upgraded Countertops, Bathroom - Tub Shower
- Flooring: Hardwood, Carpet, Wood
- Basement: Heated,Improved,Exterior Entry,Walk-Out Access,Finished
- Number of fireplaces: 1
- Fireplace features: Wood Burning
Interior area
- Total structure area: 2,190
- Total interior livable area: 2,190 sqft
- Finished area above ground: 1,590
- Finished area below ground: 600
Property
Parking
- Total spaces: 3
- Parking features: Attached Carport, Driveway, On Street
- Carport spaces: 1
- Uncovered spaces: 2
Accessibility
- Accessibility features: None
Features
- Levels: Three
- Stories: 3
- Pool features: None
Lot
- Size: 10,512 Square Feet
Details
- Additional structures: Above Grade, Below Grade
- Parcel number: 0693 05 0461
- Zoning: 121
- Special conditions: Standard
Construction
Type & style
- Home type: SingleFamily
- Architectural style: Colonial
- Property subtype: Single Family Residence
Materials
- Brick, Vinyl Siding
- Foundation: Brick/Mortar
Condition
- New construction: No
- Year built: 1969
Utilities & green energy
- Sewer: Public Sewer
- Water: Public
Community & HOA
Community
- Subdivision: Kings Park West
HOA
- Has HOA: No
Location
- Region: Fairfax
Financial & listing details
- Price per square foot: $356/sqft
- Tax assessed value: $682,990
- Annual tax amount: $7,707
- Date on market: 2/1/2024
- Listing agreement: Exclusive Right To Sell
- Listing terms: Cash,Conventional,FHA,VA Loan
- Ownership: Fee Simple
Price history
| Date | Event | Price |
|---|---|---|
| 11/23/2025 | Listing removed | $3,900$2/sqft |
Source: Zillow Rentals Report a problem | ||
| 11/2/2025 | Price change | $3,900-2.5%$2/sqft |
Source: Zillow Rentals Report a problem | ||
| 10/30/2025 | Price change | $4,000+2.6%$2/sqft |
Source: Zillow Rentals Report a problem | ||
| 10/26/2025 | Listed for rent | $3,900$2/sqft |
Source: Zillow Rentals Report a problem | ||
| 3/1/2024 | Sold | $780,000-2.5%$356/sqft |
Source:  Bright MLS #VAFX2160418 Report a problem Bright MLS #VAFX2160418 Report a problem | ||
| 2/15/2024 | Pending sale | $799,999$365/sqft |
Source: Bright MLS #VAFX2160418 Report a problem | ||
| 2/1/2024 | Listed for sale | $799,999$365/sqft |
Source: Bright MLS #VAFX2160418 Report a problem | ||
Public tax history
| Year | Property taxes | Tax assessment |
|---|---|---|
| 2025 | $8,886 +10.9% | $768,720 +11.1% |
| 2024 | $8,016 +4% | $691,950 +1.3% |
| 2023 | $7,708 | $682,990 +9.8% |
| 2022 | -- | $621,860 +6.2% |
| 2021 | -- | $585,820 +6.2% |
| 2020 | $6,531 +3.3% | $551,860 +3.3% |
| 2019 | $6,325 +2.3% | $534,460 +2.3% |
| 2018 | $6,181 +5.8% | $522,290 +3.8% |
| 2017 | $5,844 | $503,340 +5.1% |
| 2016 | -- | $478,770 |
| 2015 | $5,188 | $478,770 +2.8% |
| 2014 | $5,188 | $465,910 +8.1% |
| 2013 | -- | $431,000 +4.3% |
| 2012 | -- | $413,380 |
| 2011 | -- | $413,380 +2% |
| 2010 | -- | $405,470 -4.4% |
| 2009 | -- | $423,950 -8.8% |
| 2008 | -- | $464,820 -1.3% |
| 2007 | -- | $470,980 +72.5% |
| 2003 | -- | $273,060 +15% |
| 2002 | -- | $237,445 +18.3% |
| 2001 | -- | $200,680 |
Find assessor info on the county website
Neighborhood: Kings Park West
Nearby homes
- $744,1004 bd2 ba1.3k sqft5219 Richardson Dr, Fairfax, VA 22032Off Market
- $957,3005 bd4 ba1.8k sqft9803 Bronte Dr, Fairfax, VA 22032Off Market
- $1,069,0004 bd4 ba3.6k sqft5240 Herzell Woods Ct, Fairfax, VA 22032Off Market
- $996,4004 bd3 ba2.6k sqft9801 Bronte Dr, Fairfax, VA 22032Off Market

- $888,8004 bd3 ba1.4k sqft5218 Richardson Dr, Fairfax, VA 22032Off Market
- $825,9005 bd3 ba2.4k sqft5221 Richardson Dr, Fairfax, VA 22032Off Market
- $945,5004 bd3 ba2.1k sqft9707 Bronte Dr, Fairfax, VA 22032Off Market
- $847,1004 bd3 ba1.4k sqft5220 Richardson Dr, Fairfax, VA 22032Off Market
Nearby schools
GreatSchools rating
- 10/10Laurel Ridge Elementary SchoolGrades: PK-6Distance: 0.9 mi
- 8/10Robinson SecondaryGrades: 7-12Distance: 1.4 mi
Schools provided by the listing agent
- Elementary: Laurel Ridge
- Middle: Robinson Secondary School
- High: Robinson Secondary School
- District: Fairfax County Public Schools
Source: Bright MLS. This data may not be complete. We recommend contacting the local school district to confirm school assignments for this home.
Get a cash offer in 3 minutes
Find out how much your home could sell for in as little as 3 minutes with a no-obligation cash offer.
Estimated market value
$872,300
Get a cash offer in 3 minutes
Find out how much your home could sell for in as little as 3 minutes with a no-obligation cash offer.
Estimated market value
$872,300
- Virginia
- Fairfax County
- Fairfax
- 22032
- Kings Park West
- 5217 Richardson Dr
Nearby cities
Nearby neighborhoods
Nearby zip codes
Other Fairfax Topics
