This Stunning, Fully Remodeled Ranch Offers A Perfect Blend Of Modern Comfort And Classic Charm. The Spacious Open-concept Kitchen Is A Highlight, Featuring Sleek Countertops, New Cabinets, And Live Edge Center Island Brought In And Crafted By The Homeowner And His Son Being The Centerpiece Of The Kitchen! The Home Boasts Three Comfortable Bedrooms, Providing Ample Space For Family And Guests. The Master Suite Full Bathroom Has Been Tastefully Updated With Contemporary Fixtures, Tile Work, And Stylish Vanities. The Entire Residence Has Been Thoughtfully Renovated With Fresh Paint, New Flooring, And Modern Lighting Throughout, Creating A Welcoming And Vibrant Atmosphere. Outside, Enjoy A Beautifully Landscaped Yard Perfect For Outdoor Gatherings, With Plenty Of Space For Gardening Or Play. Move-in Ready, This Home Is Designed For Easy Living And Is Waiting For New Owners To Make It Their Own. Whether You're Looking For A Peaceful Retreat Or A Family-friendly Space, This Ranch Offers Everything You Need For Comfortable, Stylish Living.
Sold for $325,000
$325,000
5217 S Park Dr, Lorain, OH 44053
4beds
2,356sqft
Single Family Residence
Built in 1961
0.54 Acres Lot
$335,200 Zestimate®
$138/sqft
$2,495 Estimated rent
Home value
$335,200
$318,000 - $352,000
$2,495/mo
Zestimate® history
Owner options
List your home for rent
$2,495/mo
Rent Zestimate®
Find your next renter with Zillow Rental Manager. Plus, with online applications, you can quickly screen prospective tenants – for free.
$2,495/mo
Rent Zestimate®
Refinance and save
$2,119/mo
Est. payment
Refinancing to a lower rate could help reduce your monthly payments and save thousands over the life of the loan.
$2,119/mo
Est. payment
Explore your selling options
Work with a Zillow partner agent
Leverage their expertise and Zillow's premium Showcase listings to get your home seen by more buyers.
Get startedList with your own agent
Get your home in front of millions of buyers by listing it on Zillow.
Learn how to do itSell it yourself
Take full control of how buyers see your home on Zillow by listing For Sale by Owner (FSBO).
List your homeWhat's special
Modern lightingContemporary fixturesSleek countertopsThree comfortable bedroomsStylish vanitiesOpen-concept kitchenFresh paint
Zillow last checked:
Listing updated:
Listed by:
Doug George 440-282-8002 douggeorge@howardhanna.com,
Howard Hanna - Amherst
Bought with:
Bernadette M. Stitchick, 2016006073
Russell Real Estate Services
Source: Firelands MLS,MLS#: 20253515Originating MLS: Firelands MLS
Facts & features
Interior
Bedrooms & bathrooms
- Bedrooms: 4
- Bathrooms: 2
- Full bathrooms: 2
Primary bedroom
- Level: Main
- Area: 192
- Dimensions: 16 x 12
Bedroom 2
- Level: Main
- Area: 144
- Dimensions: 12 x 12
Bedroom 3
- Level: Main
- Area: 168
- Dimensions: 12 x 14
Bedroom 4
- Level: Main
- Area: 156
- Dimensions: 12 x 13
Bedroom 5
- Area: 0
- Dimensions: 0 x 0
Bathroom
- Level: Main
Bathroom 1
- Level: Main
Dining room
- Level: Main
- Area: 187
- Dimensions: 17 x 11
Family room
- Level: Main
- Area: 238
- Dimensions: 17 x 14
Kitchen
- Level: Main
- Area: 240
- Dimensions: 20 x 12
Living room
- Area: 0
- Dimensions: 0 x 0
Heating
- See Heat Src Comment, Hot Water, Hot Water/steam
Cooling
- Central Air
Appliances
- Included: Dishwasher, Dryer, Microwave, Range, Refrigerator, Washer
- Laundry: Laundry Room
Features
- Basement: Partial
Interior area
- Total structure area: 2,356
- Total interior livable area: 2,356 sqft
Property
Parking
- Total spaces: 2
- Parking features: Attached, Garage Door Opener, Paved
- Attached garage spaces: 2
- Has uncovered spaces: Yes
Features
- Levels: One
- Stories: 1
- Patio & porch: Concrete Patio
- Fencing: No
Lot
- Size: 0.54 Acres
- Dimensions: 90 x 250
Details
- Parcel number: 0203006109004
Construction
Type & style
- Home type: SingleFamily
- Property subtype: Single Family Residence
Materials
- Aluminum
- Foundation: Basement
- Roof: Asphalt,Fiberglass,15 Years Old
Condition
- Year built: 1961
Utilities & green energy
- Electric: ON
- Gas: Columbia Gas
- Sewer: Public Sewer
- Water: Public
Community & HOA
Location
- Region: Lorain
Financial & listing details
- Price per square foot: $138/sqft
- Tax assessed value: $226,910
- Annual tax amount: $3,301
- Price range: $325K - $325K
- Date on market: 9/5/2025
- Date available: 01/01/1800
- Listing terms: FHA
Price history
| Date | Event | Price |
|---|---|---|
| 10/10/2025 | Sold | $325,000$138/sqft |
Source: Firelands MLS #20253515 Report a problem | ||
| 9/10/2025 | Contingent | $325,000$138/sqft |
Source: Firelands MLS #20253515 Report a problem | ||
| 9/5/2025 | Listed for sale | $325,000+103.1%$138/sqft |
Source: MLS Now #5154336 Report a problem | ||
| 9/25/2013 | Sold | $160,000-3%$68/sqft |
Source: MLS Now #3427588 Report a problem | ||
| 7/18/2013 | Listed for sale | $164,900$70/sqft |
Source: Howard Hanna - Elyria #3427588 Report a problem | ||
Public tax history
| Year | Property taxes | Tax assessment |
|---|---|---|
| 2024 | $3,301 +24.9% | $79,420 +48.1% |
| 2023 | $2,642 +4.2% | $53,630 |
| 2022 | $2,536 -0.2% | $53,630 |
| 2021 | $2,543 +2.1% | $53,630 +15.2% |
| 2020 | $2,491 +2% | $46,560 |
| 2019 | $2,443 -0.5% | $46,560 |
| 2018 | $2,455 -17.6% | $46,560 -13% |
| 2017 | $2,981 +0.7% | $53,530 |
| 2016 | $2,959 +3.5% | $53,530 |
| 2015 | $2,860 +1.7% | $53,530 +2% |
| 2014 | $2,812 +19.7% | $52,480 |
| 2013 | $2,350 +2.1% | $52,480 |
| 2012 | $2,303 | $52,480 |
| 2011 | -- | -- |
| 2010 | -- | -- |
| 2009 | -- | -- |
| 2008 | $1,965 +16.7% | -- |
| 2007 | $1,683 -16.4% | -- |
| 2006 | $2,014 +5.2% | -- |
| 2005 | $1,914 +3% | -- |
| 2004 | $1,858 +2.1% | -- |
| 2003 | $1,819 -1.7% | -- |
| 2002 | $1,851 -3.8% | -- |
| 2001 | $1,923 +5.5% | -- |
| 2000 | $1,823 | -- |
Find assessor info on the county website
Neighborhood: 44053
Nearby homes
- $375,5004 bd2 ba2.8k sqft5225 S Park Dr, Lorain, OH 44053Off Market
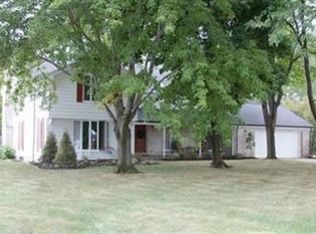
- $260,8003 bd1 ba1.5k sqft5720 Rosecliff Dr, Lorain, OH 44053Off Market
- $--0.45 AcresS Park Dr, Lorain, OH 44053Off Market
- $--0.48 AcresS Park Dr, Lorain, OH 44053Off Market
- $--0.46 AcresS Park Dr, Lorain, OH 44053Off Market
- $--0.45 AcresS Park Dr, Lorain, OH 44053Off Market
- $--9,500 Square FeetS Park Dr, Lorain, OH 44053Off Market
- $1,424,8005 bd6 ba7.4k sqft5802 Rosecliff Dr, Lorain, OH 44053Off Market
Nearby schools
GreatSchools rating
- 8/10Walter G. Nord Middle SchoolGrades: 4-5Distance: 1.1 mi
- 8/10Amherst Junior High SchoolGrades: 6-8Distance: 1.7 mi
- 7/10Marion L Steele High SchoolGrades: 9-12Distance: 1.3 mi
Schools provided by the listing agent
- District: Amherst
Source: Firelands MLS. This data may not be complete. We recommend contacting the local school district to confirm school assignments for this home.
Get a cash offer in 3 minutes
Find out how much your home could sell for in as little as 3 minutes with a no-obligation cash offer.
Estimated market value
$335,200
Get a cash offer in 3 minutes
Find out how much your home could sell for in as little as 3 minutes with a no-obligation cash offer.
Estimated market value
$335,200
- Ohio
- Lorain County
- Lorain
- 44053
- 5217 S Park Dr
Nearby cities
Nearby zip codes
Other Lorain Topics
