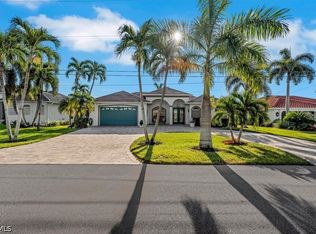
YOUR BOAT CALLED … IT WANTS TO LIVE HERE!! And once you see the rest of the house, YOU WILL TOO! Welcome to nearly 2,600 SQ FT of WATERFRONT FLORIDA LIVING in one of SW CAPE CORAL’S MOST POPULAR SAILBOAT-ACCESS AREAS—an established neighborhood of ALL WATERFRONT HOMES where boating isn’t an occasional outing, IT’S PART OF THE LIFESTYLE. With 4 BEDROOMS, 3 FULL BATHS, a CUSTOM SALTWATER POOL & SPA, 16,000-LB BOAT LIFT, 2024 METAL ROOF, 2025 IMPACT-GLASS SLIDERS and TURNKEY furnishings, there’s a lot to love before you even get to the view!! The OPEN GREATROOM FLOOR PLAN combines HIGH-VOLUME CEILINGS with FLOOR-TO-CEILING GLASS throughout the living area, creating a bright, wide-open space with the WATERFRONT AND POOL as your everyday backdrop. NEW 2025 IMPACT-GLASS 8-FT POCKETING SLIDERS disappear to connect indoors and out, while 8-FT INTERIOR DOORS add to the spacious feel. This home is beautifully cared for and ready to enjoy from DAY ONE. That means more time boating, swimming, entertaining and exploring—and a whole lot less time managing projects. Outside, your toughest decision may be POOL OR BOAT? The CUSTOM FREE-FORM SALTWATER POOL features an INTEGRATED WATERFALL SPA and PAVER POOL DECK with plenty of room for lazy afternoons, dinner outside and sunset cocktails. OPEN THOSE POCKETING SLIDERS and suddenly the greatroom, pool, spa and waterfront become one fabulous entertaining space—the kind of setup that makes hosting look effortless. BOATERS, THIS BACKYARD MEANS BUSINESS. SAILBOAT ACCESS puts you in one of SW Cape’s most sought-after waterfront boating areas, while your own backyard includes a 16,000-LB BOAT LIFT accommodating up to a 12’7” beam, TREX CAPTAIN’S WALK and NEWER 2023 BOAT CANOPY. No marina. No trailering. NO EXCUSES. Grab the keys and GO! There’s plenty of substance behind all that fun too: 2024 METAL ROOF, 2025 IMPACT-GLASS SLIDERS, 2024 EXTERIOR PAINT and a VARIETY OF KITCHEN AND BATH UPDATES. And that “two-car” garage? DON’T LET THE LABEL FOOL YOU. With NEW EPOXY FLOORS and 602 SQ FT, it’s the size of most three-car garages. This home has had NO PRIOR FLOODING. CITY WATER AND SEWER ARE IN AND ALL ASSESSMENTS PAID. TURNKEY means exactly what you’re hoping it means—BRING YOUR CLOTHES AND START LIVING! BOAT TODAY. BEACH TOMORROW. PICKLEBALL BEFORE DINNER. You’re close to parks, shopping and WATERFRONT DINING, with SWFL BEACHES, ISLANDS AND RSW INTERNATIONAL AIRPORT within easy reach. THIS IS A LOCATION THAT MAKES FL LIVING EASY. AND HERE’S SOMETHING ELSE WORTH NOTICING: IT’S PRICED RIGHT. Not based on wishful thinking, but positioned to reflect the VALUE, SIZE/AGE, CONDITION, UPGRADES, WATERFRONT LOCATION AND BOATING LIFESTYLE you’re actually getting! Compare what’s already been done, how beautifully it’s been maintained and the TURNKEY package—and the value becomes pretty hard to miss. GO AHEAD… ZOOM IN ON THE PICTURES. THIS HOME CAN TAKE IT! Meticulously maintained inside and out, beautifully manicured and READY FOR YOU!
Contingent financing
$1,000,000
5217 SW 9th Pl, Cape Coral, FL 33914
4beds
2,588sqft
Single Family Residence
Built in 2003
10,018 Square Feet Lot
$-- Zestimate®
$386/sqft
$-- HOA
What's special
Paver pool deckTurnkey furnishingsCustom free-form saltwater poolIntegrated waterfall spaOpen greatroom floor planHigh-volume ceilingsBeautifully manicured
- 37 days
- 336
- 11
Likely to sell faster than
Zillow last checked:
Listing updated:
Listed by:
Paula Hellenbrand 239-770-4722,
Encore Realty Services Inc,
Richard Hellenbrand 239-770-4726,
Encore Realty Services Inc
Source: Florida Gulf Coast MLS,MLS#: 2026039503 Originating MLS: Florida Gulf Coast
Facts & features
Interior
Bedrooms & bathrooms
- Bedrooms: 4
- Bathrooms: 3
- Full bathrooms: 3
Rooms
- Room types: Screened Porch, Great Room
Heating
- Central, Electric
Cooling
- Central Air, Ceiling Fan(s), Electric
Appliances
- Included: Dryer, Dishwasher, Disposal, Microwave, Range, Refrigerator, Washer
- Laundry: Inside, Laundry Tub
Features
- Breakfast Bar, Bedroom on Main Level, Breakfast Area, Bathtub, Coffered Ceiling(s), Dual Sinks, Entrance Foyer, High Ceilings, Living/Dining Room, Main Level Primary, Pantry, Separate Shower, Cable TV, Walk-In Closet(s), Window Treatments, Split Bedrooms, Screened Porch, Great Room
- Flooring: Laminate, Tile
- Windows: Single Hung, Window Coverings
- Furnished: Yes
Interior area
- Total structure area: 4,931
- Total interior livable area: 2,588 sqft
Video & virtual tour
Property
Parking
- Total spaces: 2
- Parking features: Attached, Garage, Garage Door Opener
- Attached garage spaces: 2
Features
- Stories: 1
- Patio & porch: Lanai, Porch, Screened
- Exterior features: Security/High Impact Doors, Irrigation Sprinklers, Shutters Manual
- Has private pool: Yes
- Pool features: Concrete, In Ground, Screen Enclosure, Salt Water, Pool/Spa Combo
- Has spa: Yes
- Spa features: Gunite, In Ground, Screened
- Has view: Yes
- View description: Canal
- Has water view: Yes
- Water view: Canal
- Waterfront features: Canal Access, Navigable Water, Seawall, Across the Road Water Frontage
Lot
- Size: 10,018 Square Feet
- Dimensions: 80 x 125 x 80 x 125
- Features: Rectangular Lot, Sprinklers Automatic
Details
- Parcel number: 154523C301669.0090
- Lease amount: $0
- Zoning description: R1
Construction
Type & style
- Home type: SingleFamily
- Architectural style: Ranch,One Story
- Property subtype: Single Family Residence
Materials
- Block, Concrete, Stucco
- Roof: Metal
Condition
- Resale
- Year built: 2003
Utilities & green energy
- Sewer: Assessment Paid, Public Sewer
- Water: Assessment Paid, Public
- Utilities for property: Cable Available, High Speed Internet Available
Community & HOA
Community
- Features: Boat Facilities, Non-Gated
- Security: Security System Owned, Security System
- Condo and coop fee: $0
- Membership fee: $0
- Subdivision: CAPE CORAL
HOA
- Has HOA: No
- Amenities included: None
- Services included: None
Location
- Region: Cape Coral
Financial & listing details
- Price per square foot: $386/sqft
- Tax assessed value: $818,729
- Annual tax amount: $13,142
- Date on market: 10/6/2026
- Cumulative days on market: 38 days
- Listing terms: All Financing Considered,Cash
- Ownership: Single Family
- Contingency: Financing
- Road surface type: Paved
Estimated market value
Not available
Estimated sales range
Not available
Not available
Price history
| Date | Event | Price |
|---|---|---|
| 10/15/2026 | Pending sale | $1,000,000$386/sqft |
Source:  Florida Gulf Coast MLS #2026039503 Report a problem | ||
| 10/6/2026 | Listed for sale | $1,000,000+80.2%$386/sqft |
Source: Florida Gulf Coast MLS #2026039503 Report a problem | ||
| 3/5/2013 | Sold | $555,000-2.6%$214/sqft |
Source: Public Record Report a problem | ||
| 1/25/2013 | Pending sale | $569,900$220/sqft |
Source: Century 21 Sunbelt Realty, Inc #201302886 Report a problem | ||
| 1/20/2013 | Listed for sale | $569,900+418.1%$220/sqft |
Source: Century 21 Sunbelt Realty, Inc #201302886 Report a problem | ||
| 2/9/2001 | Sold | $110,000$43/sqft |
Source: Public Record Report a problem | ||
Public tax history
| Year | Property taxes | Tax assessment |
|---|---|---|
| 2025 | $13,143 -18.8% | $818,729 -16.5% |
| 2024 | $16,186 +92.3% | $980,253 +88% |
| 2023 | $8,417 +4% | $521,381 +3% |
| 2022 | $8,096 -4.3% | $506,195 |
| 2021 | $8,462 -2.2% | -- |
| 2020 | $8,652 +2.7% | $484,666 -10.7% |
| 2019 | $8,423 | $542,642 +16.7% |
| 2018 | $8,423 -0.3% | $464,935 +2.1% |
| 2017 | $8,449 +0.1% | $455,372 -2.3% |
| 2016 | $8,441 +1.3% | $466,014 -0.2% |
| 2015 | $8,337 -1.7% | $466,914 +6.3% |
| 2014 | $8,477 -1.7% | $439,391 +2.4% |
| 2013 | $8,627 +27.9% | $429,185 +13.1% |
| 2012 | $6,747 +1.5% | $379,591 -1.3% |
| 2011 | $6,646 -0.4% | $384,776 +14.3% |
| 2010 | $6,670 -14.2% | $336,606 -15.1% |
| 2009 | $7,775 -1.5% | $396,530 -28.1% |
| 2008 | $7,896 -1.2% | $551,440 -11.7% |
| 2007 | $7,990 -0.9% | $624,290 +1.7% |
| 2006 | $8,059 -8.2% | $613,840 +42% |
| 2004 | $8,783 +133.9% | $432,130 +157.5% |
| 2003 | $3,755 +70.2% | $167,830 +75.8% |
| 2002 | $2,206 | $95,460 +28.4% |
| 2000 | -- | $74,320 |
Find assessor info on the county website
Monthly payment
Est. payment
Payment breakdown
Explore the cost of this home by adjusting the details. Changes won't be saved.Climate risks
Neighborhood: 33914


Similar homes
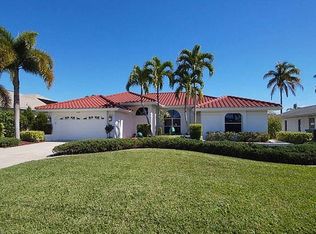
- $1,019,0004 bd4 ba3.2k sqft5307 SW 25th Pl, Cape Coral, FL 33914For Sale

 MLS ID #2025021232, Marie Maartensson, Tudor Villas Realty Corp. Florida Gulf Coast MLS
- $1,050,0003 bd4 ba2.6k sqft601 SW 40th Terrace Cpe, Coral, FL 33914For Sale
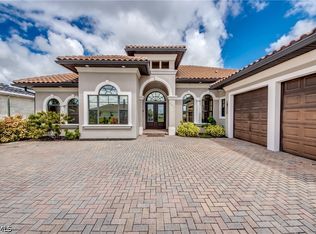 MLS ID #2026040433, Sharon Torregrossa, Encore Realty Services Inc. Florida Gulf Coast MLS
- $999,5003 bd3 ba3.7k sqft1109 SW 44th St, Cape Coral, FL 33914For Sale
 MLS ID #2025014355, Jake Stoutenburgh, Royal Shell Real Estate, Inc.. Florida Gulf Coast MLS
- $1,020,0003 bd3 ba2.2k sqft3117 SW 26th Place Cpe, Coral, FL 33914For Sale
 MLS ID #2026038732, Amy Kelly, RE/MAX Realty Team. Florida Gulf Coast MLS
- $830,0004 bd4 ba2.8k sqft4203 Pelican Blvd, Cape Coral, FL 33914For SaleMLS ID #2026020669, Scott Brucker, RE/MAX Trend. Florida Gulf Coast MLS
- $865,0004 bd3 ba2.6k sqft4103 SW 28th Ave, Cape Coral, FL 33914For SaleMLS ID #2026003820, Lenka Doyle, John R. Wood Properties. Florida Gulf Coast MLS
- $969,0004 bd4 ba2.7k sqft1804 Palaco Grande Pkwy, Cape Coral, FL 33904For SaleMLS ID #2026043823, Anthony Wallis, Blue Line Realty of SWFL. Florida Gulf Coast MLS
- $709,0003 bd2 ba2k sqft1819 SW 29th Terrace Cpe, Coral, FL 33914For SaleMLS ID #2026047672, Edita Cary, Sellstate Priority Realty. Florida Gulf Coast MLS
- $798,9003 bd2 ba2k sqft1813 SW 49th Ter, Cape Coral, FL 33914For SaleMLS ID #2026043133, Jon Wunsch, Wunsch Realty Inc. Florida Gulf Coast MLS
- $700,0004 bd3 ba2.2k sqft1819 SW 47th St, Cape Coral, FL 33914For SaleMLS ID #2026037895, Tiffany Packard, The Keyes Company. Florida Gulf Coast MLS
- $985,0003 bd4 ba2.9k sqft1721 SE 41st St, Cape Coral, FL 33904For SaleMLS ID #2026044926, Candice Carter, John R. Wood Properties. Florida Gulf Coast MLS
- $675,0004 bd3 ba2k sqft3717 SW 11th Court Cpe, Coral, FL 33914For SaleMLS ID #2026045792, Heather Lazzaro Gomes, Real Broker LLC. Florida Gulf Coast MLS
- $825,0003 bd2 ba1.9k sqft5235 SW 2nd Pl, Cape Coral, FL 33914For SaleMLS ID #224105138, Linda Wilcox, John R. Wood Properties. Florida Gulf Coast MLS
- $1,350,0003 bd3 ba2.5k sqft5426 SW 24th Pl, Cape Coral, FL 33914For SaleMLS ID #2026042386, Rhonda Milligan, The Keyes Company. Florida Gulf Coast MLS
- $999,9994 bd3 ba2.7k sqft828 NW 39th Ave, Cape Coral, FL 33993For SaleMLS ID #2026042933, Paul Trcka, Re/Max Sunshine. Florida Gulf Coast MLS
- $1,399,0004 bd3 ba3.1k sqft4107 SW 11th Ave, Cape Coral, FL 33914For SaleMLS ID #2026037154, Marlene Cohn, RE/MAX Realty Team. Florida Gulf Coast MLS
- $845,0004 bd3 ba2.5k sqft2104 SW 28th Ln, Cape Coral, FL 33914For SaleMLS ID #2026028578, Heiko Strauss, Century 21 AllPoints Realty. Florida Gulf Coast MLS
- $630,0003 bd3 ba2k sqft1909 SW 45th St, Cape Coral, FL 33914For SaleMLS ID #2026037360, Lisa Peters, Century 21 Selling Paradise. Florida Gulf Coast MLS
- $898,9004 bd3 ba2.8k sqft3119 Diplomat Pkwy W, Cape Coral, FL 33993For SaleMLS ID #2026046905, Donald Stiffler, Realty One Group MVP. Florida Gulf Coast MLS
- $675,0003 bd2 ba2k sqft5309 SW 19th Pl, Cape Coral, FL 33914For SaleMLS ID #2026041122, Trish Geer, The Keyes Company. Florida Gulf Coast MLS
