This beautifully designed contemporary home features three bedrooms and two-and-a-half baths. The best part is it has a POOL, just in time for Summer, making it perfect for any family. The Great Split floor plan provides privacy, making it an ideal layout for any household. The backyard is privacy-fenced, making it excellent for entertaining family and guests. A beautiful home with a pool at this price? Make your appointment today.
Sold
Price Unknown
5217 Sagebrush Rd, Brownsville, TX 78526
3beds
1,633sqft
Single Family Residence
Built in 2019
8,775 Square Feet Lot
$338,300 Zestimate®
$--/sqft
$2,882 Estimated rent
Home value
$338,300
$311,000 - $362,000
$2,882/mo
Zestimate® history
Owner options
List your home for rent
$2,882/mo
Rent Zestimate®
Find your next renter with Zillow Rental Manager. Plus, with online applications, you can quickly screen prospective tenants – for free.
$2,882/mo
Rent Zestimate®
Refinance and save
Refinancing to a lower rate could help reduce your monthly payments and save thousands over the life of the loan.
Explore your selling options
Work with a Zillow partner agent
Leverage their expertise and Zillow's premium Showcase listings to get your home seen by more buyers.
Get startedList with your own agent
Get your home in front of millions of buyers by listing it on Zillow.
Learn how to do itSell it yourself
Take full control of how buyers see your home on Zillow by listing For Sale by Owner (FSBO).
List your homeWhat's special
Great split floor planTwo-and-a-half bathsThree bedrooms
Zillow last checked:
Listing updated:
Listed by:
Melba Meyn 956-551-1867,
COLDWELL BANKER IMPACT PROPERTIES
Bought with:
Melissa Ruiz, TREC # 0827338
Coldwell Banker La Mansion Real Estate Brownsville
Source: RGVMLS,MLS#: 29763644
Facts & features
Interior
Bedrooms & bathrooms
- Bedrooms: 3
- Bathrooms: 3
- Full bathrooms: 2
- 1/2 bathrooms: 1
Primary bedroom
- Features: Split Bedrooms, Walk-In Closet(s)
Primary bathroom
- Features: Double Vanity, Shower Only
Heating
- Central, Electric
Appliances
- Included: Dishwasher, Electric Water Heater, Water Heater
Features
- Ceiling Fan(s)
- Flooring: Tile
- Windows: Double Pane Windows
Interior area
- Total structure area: 1,633
- Total interior livable area: 1,633 sqft
Property
Parking
- Total spaces: 2
- Parking features: Garage, Attached, Garage Faces Front
- Attached garage spaces: 2
Features
- Levels: One
- Patio & porch: Patio
- Pool features: In Ground
- Fencing: Privacy
Lot
- Size: 8,775 Square Feet
- Features: Curb & Gutter
Details
- Parcel number: 7922570170005000
Construction
Type & style
- Home type: SingleFamily
- Property subtype: Single Family Residence
Materials
- Stucco
- Foundation: Slab
- Roof: Composition
Condition
- Year built: 2019
Utilities & green energy
- Sewer: Public Sewer
- Water: Public
Green energy
- Energy efficient items: Thermostat
Community & HOA
Community
- Security: Smoke Detector(s)
- Subdivision: Cross Country Trails
HOA
- Has HOA: No
Location
- Region: Brownsville
Financial & listing details
- Tax assessed value: $324,869
- Annual tax amount: $5,333
- Date on market: 7/14/2026
- Listing terms: Cash,Conventional,FHA,VA Loan
- Road surface type: Paved
Price history
| Date | Event | Price |
|---|---|---|
| 4/25/2025 | Sold | -- |
Source:  RGVMLS #29763644 Report a problem RGVMLS #29763644 Report a problem | ||
| 3/26/2025 | Pending sale | $305,000$187/sqft |
Source: RGVMLS #29763644 Report a problem | ||
| 3/16/2025 | Listing removed | $305,000$187/sqft |
Source: RGVMLS #29763644 Report a problem | ||
| 3/11/2025 | Listed for sale | $305,000$187/sqft |
Source: RGVMLS #29763644 Report a problem | ||
Public tax history
| Year | Property taxes | Tax assessment |
|---|---|---|
| 2025 | $5,333 +4.5% | $309,558 +10% |
| 2024 | $5,106 +10.2% | $281,416 +10% |
| 2023 | $4,633 -3.2% | $255,833 +22.2% |
| 2022 | $4,786 | $209,409 +10.2% |
| 2021 | -- | $190,081 +4.4% |
| 2020 | -- | $181,996 +1% |
| 2019 | $4,661 -0.7% | $180,115 +471.8% |
| 2018 | $4,694 +7116.2% | $31,500 +1150% |
| 2017 | $65 | $2,520 |
Find assessor info on the county website
Neighborhood: 78526
Nearby homes
- $367,8004 bd3 ba2.1k sqft5213 Sagebrush Rd, Rio Hondo, TX 78526Off Market
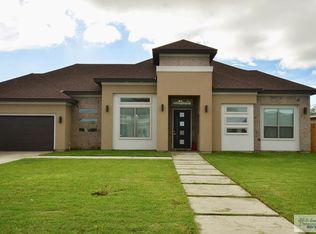
- $328,400-- bd-- ba1.9k sqft5221 Sagebrush Rd, Brownsville, TX 78526Off Market
- $437,8004 bd5 ba2.3k sqft6164 Mackenna Dr #89, Brownsville, TX 78526Off Market
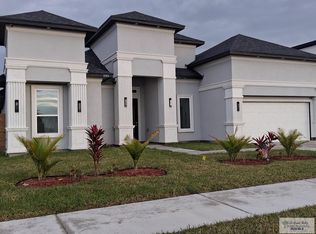
- $363,4004 bd3 ba2.1k sqft5213 Sagebrush Rd, Brownsville, TX 78526Off Market
- $349,4003 bd3 ba1.9k sqft5225 Sagebrush Rd, Brownsville, TX 78526Off Market
- $296,600-- bd-- ba1.7k sqft5218 Sagebrush Rd, Brownsville, TX 78526Off Market
- $345,9004 bd3 ba2.1k sqft5214 Sagebrush Rd, Brownsville, TX 78526Off Market
- $315,500-- bd-- ba1.8k sqft5222 Sagebrush Rd, Brownsville, TX 78526Off Market
Nearby schools
GreatSchools rating
- 9/10Rancho Verde Elementary SchoolGrades: PK-5Distance: 1.9 mi
- 6/10Resaca Middle SchoolGrades: 6-8Distance: 1.9 mi
- 6/10Los Fresnos High SchoolGrades: 9-12Distance: 6.2 mi
Schools provided by the listing agent
- Elementary: Los Fresnos
- Middle: Los Fresnos
- High: Los Fresnos
- District: Los Fresnos C.I.S.D.
Source: RGVMLS. This data may not be complete. We recommend contacting the local school district to confirm school assignments for this home.
- Texas
- Cameron County
- Brownsville
- 78526
- 5217 Sagebrush Rd
Nearby cities
Nearby neighborhoods
Nearby zip codes
Other Brownsville Topics
