***Please call with any questions on close out pricing!*** Experience the pinnacle of modern luxury in this stunning, fully re-imagined one-story estate, perfectly positioned on a lush half-acre lot in the prestigious Willow Bend Lakes. Completely renovated in 2022, this residence transcends the standard remodel, offering a seamless open floor plan—just a fluid, light-filled layout designed for the sophisticated North Dallas lifestyle. Every inch of this designer home reflects uncompromising quality, from the crisp smooth-wall texture and 10-foot ceilings to the wide-plank French Oak flooring that flows throughout the entire property—completely carpet-free. The home’s jewelry is found in its high-end light fixtures and bespoke hardware, creating an atmosphere of refined elegance. At the heart of the home, the chef’s kitchen serves as a high-performance showpiece, anchored by a massive 48-inch KitchenAid gas range with double convection ovens and a 42-inch built-in KitchenAid refrigerator. European-style cabinetry and pristine white quartz countertops complete this culinary sanctuary. Retreat to one of three oversized, guest bedrooms, one with a private bath and each featuring designer wallpapers. The primary suite also received extensive updates with tile in the bath, oversized shower, closet doors and remote control window shades. Walls of windows invite the outdoors in, leading to a renovated pool and spa surrounded by multiple alfresco living spaces and a built-in outdoor kitchen. Practical luxury abounds with a three-car epoxy-finished garage featuring an EV charging outlet, a porte-cochere, and a circular drive. Located minutes from West Plano’s corporate hubs, elite private schools, and premier dining, this is a rare opportunity for a luxurious masterpiece.
Sold
Price Unknown
5217 Seascape Ln, Plano, TX 75093
4beds
3,587sqft
Single Family Residence
Built in 1983
0.47 Acres Lot
$1,691,500 Zestimate®
$--/sqft
$6,323 Estimated rent
Home value
$1,691,500
$1.61M - $1.79M
$6,323/mo
Zestimate® history
Owner options
List your home for rent
$6,323/mo
Rent Zestimate®
Find your next renter with Zillow Rental Manager. Plus, with online applications, you can quickly screen prospective tenants – for free.
$6,323/mo
Rent Zestimate®
Refinance and save
$2,400/mo
Est. payment
Refinancing to a lower rate could help reduce your monthly payments and save thousands over the life of the loan.
$2,400/mo
Est. payment
Explore your selling options
Work with a Zillow partner agent
Leverage their expertise and Zillow's premium Showcase listings to get your home seen by more buyers.
Get startedList with your own agent
Get your home in front of millions of buyers by listing it on Zillow.
Learn how to do itSell it yourself
Take full control of how buyers see your home on Zillow by listing For Sale by Owner (FSBO).
List your homeWhat's special
Renovated pool and spaCompletely carpet-freeBuilt-in outdoor kitchenFluid light-filled layoutLush half-acre lotSeamless open floor planMultiple alfresco living spaces
Zillow last checked:
Listing updated:
Listed by:
Sharon Ketko 0488726 972-841-3110,
Sharon Ketko Realty 972-841-3110
Bought with:
Non-NTREIS MLS Licensee
NON MLS
Source: NTREIS,MLS#: 21215601
Facts & features
Interior
Bedrooms & bathrooms
- Bedrooms: 4
- Bathrooms: 4
- Full bathrooms: 3
- 1/2 bathrooms: 1
Primary bedroom
- Features: Built-in Features, Dual Sinks, Double Vanity, En Suite Bathroom, Sitting Area in Primary, Separate Shower, Walk-In Closet(s)
- Level: First
- Dimensions: 19 x 14
Bedroom
- Features: En Suite Bathroom, Walk-In Closet(s)
- Level: First
- Dimensions: 14 x 12
Bedroom
- Features: Ceiling Fan(s), Split Bedrooms, Walk-In Closet(s)
- Level: First
- Dimensions: 14 x 12
Bedroom
- Features: Ceiling Fan(s), Split Bedrooms, Walk-In Closet(s)
- Level: First
- Dimensions: 13 x 11
Breakfast room nook
- Features: Built-in Features
- Level: First
- Dimensions: 14 x 12
Dining room
- Level: First
- Dimensions: 17 x 13
Family room
- Features: Fireplace
- Level: First
- Dimensions: 26 x 18
Kitchen
- Features: Breakfast Bar, Built-in Features, Butler's Pantry, Eat-in Kitchen, Kitchen Island, Pantry, Stone Counters, Walk-In Pantry
- Level: First
- Dimensions: 19 x 18
Living room
- Features: Fireplace
- Level: First
- Dimensions: 22 x 21
Utility room
- Features: Built-in Features, Utility Room, Utility Sink
- Level: First
- Dimensions: 11 x 6
Heating
- Central, Natural Gas, Zoned
Cooling
- Central Air, Ceiling Fan(s), Electric, Zoned
Appliances
- Included: Some Gas Appliances, Built-In Refrigerator, Double Oven, Dishwasher, Disposal, Gas Oven, Gas Range, Gas Water Heater, Microwave, Plumbed For Gas, Range, Refrigerator, Some Commercial Grade, Vented Exhaust Fan
- Laundry: Dryer Hookup, ElectricDryer Hookup, Laundry in Utility Room
Features
- Built-in Features, Chandelier, Decorative/Designer Lighting Fixtures, Double Vanity, Eat-in Kitchen, High Speed Internet, Kitchen Island, Open Floorplan, Pantry, Smart Home, Cable TV, Vaulted Ceiling(s), Walk-In Closet(s), Wired for Sound
- Flooring: Hardwood, Tile, Wood
- Windows: Skylight(s), Window Coverings
- Has basement: No
- Number of fireplaces: 2
- Fireplace features: Family Room, Gas Log, Gas Starter, Living Room, Wood Burning
Interior area
- Total interior livable area: 3,587 sqft
Property
Parking
- Total spaces: 3
- Parking features: Circular Driveway, Driveway, Epoxy Flooring, Garage, Garage Door Opener, Inside Entrance, Kitchen Level, Lighted, Oversized, Porte-Cochere, Garage Faces Side
- Attached garage spaces: 3
- Has uncovered spaces: Yes
Features
- Levels: One
- Stories: 1
- Patio & porch: Patio, Covered
- Exterior features: Built-in Barbecue, Barbecue, Garden, Gas Grill, Lighting, Outdoor Grill, Outdoor Kitchen, Outdoor Living Area, Rain Gutters
- Pool features: Gunite, Heated, In Ground, Outdoor Pool, Pool, Pool Sweep
- Has spa: Yes
- Spa features: Hot Tub
- Fencing: Back Yard,Fenced,Gate,Metal,Wood
Lot
- Size: 0.47 Acres
- Features: Back Yard, Backs to Greenbelt/Park, Interior Lot, Irregular Lot, Lawn, Landscaped, Subdivision, Sprinkler System, Few Trees
Details
- Parcel number: R059301301701
Construction
Type & style
- Home type: SingleFamily
- Architectural style: Contemporary/Modern
- Property subtype: Single Family Residence
Materials
- Brick
- Foundation: Slab
- Roof: Composition
Condition
- Year built: 1983
Utilities & green energy
- Sewer: Public Sewer
- Water: Public
- Utilities for property: Natural Gas Available, Sewer Available, Separate Meters, Underground Utilities, Water Available, Cable Available
Community & HOA
Community
- Features: Curbs, Sidewalks
- Security: Security System, Carbon Monoxide Detector(s), Fire Alarm, Smoke Detector(s)
- Subdivision: Willow Bend Lakes Ph Four
HOA
- Has HOA: Yes
- Services included: All Facilities, Association Management, Security
- HOA fee: $2,400 annually
- HOA name: Willow Bend Lakes HOA
- HOA phone: 972-943-2828
Location
- Region: Plano
Financial & listing details
- Tax assessed value: $1,435,175
- Annual tax amount: $24,420
- Date on market: 3/24/2026
- Cumulative days on market: 2 days
- Listing terms: Cash,Conventional
Price history
| Date | Event | Price |
|---|---|---|
| 5/1/2026 | Sold | -- |
Source: NTREIS #21215601 Report a problem | ||
| 3/28/2026 | Pending sale | $1,895,000$528/sqft |
Source: NTREIS #21215601 Report a problem | ||
| 3/24/2026 | Listed for sale | $1,895,000+1.1%$528/sqft |
Source: NTREIS #21215601 Report a problem | ||
| 11/10/2023 | Listing removed | -- |
Source: NTREIS #20464614 Report a problem | ||
| 10/27/2023 | Listed for sale | $1,875,000+13.6%$523/sqft |
Source: NTREIS #20464614 Report a problem | ||
| 5/23/2022 | Sold | -- |
Source: NTREIS #20031354 Report a problem | ||
| 5/4/2022 | Pending sale | $1,650,000$460/sqft |
Source: NTREIS #20031354 Report a problem | ||
| 4/25/2022 | Contingent | $1,650,000$460/sqft |
Source: NTREIS #20031354 Report a problem | ||
| 4/14/2022 | Listed for sale | $1,650,000+106.5%$460/sqft |
Source: NTREIS #20031354 Report a problem | ||
| 8/31/2021 | Sold | -- |
Source: NTREIS #14633997 Report a problem | ||
| 8/12/2021 | Pending sale | $799,000$223/sqft |
Source: NTREIS #14633997 Report a problem | ||
| 8/5/2021 | Listed for sale | $799,000$223/sqft |
Source: NTREIS #14633997 Report a problem | ||
Public tax history
| Year | Property taxes | Tax assessment |
|---|---|---|
| 2025 | $21,212 +8.6% | $1,430,000 +10% |
| 2024 | $19,542 +0.3% | $1,300,000 +2.3% |
| 2023 | $19,493 -6.1% | $1,270,741 +17% |
| 2022 | $20,760 +72.8% | $1,086,348 +63.5% |
| 2021 | $12,014 +2.3% | $664,235 +2.7% |
| 2020 | $11,740 -6.6% | $646,655 -6.7% |
| 2019 | $12,575 -0.5% | $693,094 +6.5% |
| 2018 | $12,635 +3% | $650,741 -0.9% |
| 2017 | $12,262 | $656,736 +9.3% |
| 2016 | $12,262 +8.9% | $600,732 +9.1% |
| 2015 | $11,255 | $550,683 +2.9% |
| 2014 | $11,255 | $535,076 +3.3% |
| 2013 | -- | $517,967 -1.5% |
| 2012 | -- | $525,592 -2.7% |
| 2011 | -- | $540,426 +3.9% |
| 2010 | -- | $520,000 |
| 2009 | -- | $520,000 -4.3% |
| 2008 | -- | $543,214 +4.4% |
| 2007 | -- | $520,220 +3.6% |
| 2006 | -- | $502,000 -6.7% |
| 2005 | -- | $537,962 -0.8% |
| 2004 | -- | $542,571 -1.4% |
| 2003 | -- | $550,000 +14.8% |
| 2002 | -- | $479,041 +10% |
| 2001 | -- | $435,492 +7.1% |
| 2000 | -- | $406,504 |
Find assessor info on the county website
Neighborhood: Willow Bend
Nearby homes
- $1,251,2004 bd4 ba3.6k sqft5221 Seascape Ln, Plano, TX 75093Off Market
- $1,746,8005 bd4 ba4.2k sqft5213 Seascape Ln, Plano, TX 75093Off Market
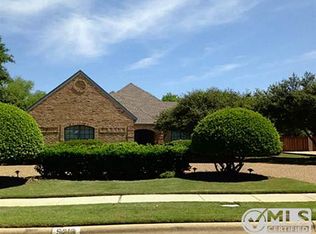
- $--4 bd5 ba5.3k sqft5224 Windjammer Rd, Plano, TX 75093Sold

- $1,591,4005 bd4 ba4.8k sqft5220 Windjammer Rd, Plano, TX 75093Off Market
- $1,551,1005 bd5 ba5.2k sqft5228 Windjammer Rd, Plano, TX 75093Off Market
- $1,197,7004 bd4 ba3.8k sqft5225 Seascape Ln, Plano, TX 75093Off Market
- $1,070,6004 bd3 ba3.5k sqft5220 Seascape Ln, Plano, TX 75093Off Market
- $--5 bd7 ba5.2k sqft2601 Seascape Ct, Plano, TX 75093Sold
Nearby schools
GreatSchools rating
- 10/10Centennial Elementary SchoolGrades: K-5Distance: 0.2 mi
- 6/10Renner Middle SchoolGrades: 6-8Distance: 1.2 mi
- 8/10Plano West Senior High SchoolGrades: 11-12Distance: 0.9 mi
Schools provided by the listing agent
- Elementary: Centennial
- Middle: Renner
- High: Shepton
- District: Plano ISD
Source: NTREIS. This data may not be complete. We recommend contacting the local school district to confirm school assignments for this home.
Get a cash offer in 3 minutes
Find out how much your home could sell for in as little as 3 minutes with a no-obligation cash offer.
Estimated market value
$1,691,500
Get a cash offer in 3 minutes
Find out how much your home could sell for in as little as 3 minutes with a no-obligation cash offer.
Estimated market value
$1,691,500
- Texas
- Collin County
- Plano
- 75093
- Willow Bend
- 5217 Seascape Ln
Nearby cities
Nearby neighborhoods
Nearby zip codes
Other Plano Topics
