**PRICED BELOW RECENT APPRAISAL** Welcome to 5217 Shadow Branch Lane, a delightful home with a detached two-car garage and 400+ square foot studio apartment over the garage, perfect for an in-law suite or home office! Nestled in the heart of Wilmington, this unique opportunity offers a spacious and charming residence that is a perfect blend of comfort, style, and convenience, making it an ideal home. Step inside to discover a thoughtfully designed floor plan with generous living spaces, perfect for both everyday living and entertaining guests. The well-appointed kitchen is a culinary enthusiast's dream, featuring beautiful cabinets, modern appliances, ample counter space, and a convenient breakfast nook bathed in natural light. The open concept floor plan provides the perfect space for entertaining. The primary bedroom is on the main floor and offers vaulted ceilings, a spacious en-suite bathroom and large walk in closet. Downstairs you will find another bedroom and a full bathroom. Upstairs you'll find a third bedroom and another full bathroom plus plenty of storage. Just off the main living area, enjoy your morning coffee or tea in the inviting sunroom. Outside, you'll be delighted by your private backyard oasis. The spacious patio is perfect for summer barbecues, while the lush, landscaped lawn provides a serene setting for relaxation. For the car enthusiast, this home has a detached two car garage with a studio above the detached garage, complete with a full bathroom! The studio would make a fantastic ADU (Accessory Dwelling Unit), Home office or in-law suite. The possibilities are endless! Conveniently located just off of Masonboro Loop, this home is just minutes away from schools, parks, shopping centers, area beaches, a public boat ramp, and all the amenities Wilmington has to offer!
Sold for $680,000
$680,000
5217 Shadow Branch Lane, Wilmington, NC 28409
3beds
3,095sqft
Single Family Residence
Built in 1996
0.41 Acres Lot
$736,200 Zestimate®
$220/sqft
$4,012 Estimated rent
Home value
$736,200
$699,000 - $780,000
$4,012/mo
Zestimate® history
Owner options
List your home for rent
$4,012/mo
Rent Zestimate®
Find your next renter with Zillow Rental Manager. Plus, with online applications, you can quickly screen prospective tenants – for free.
$4,012/mo
Rent Zestimate®
Refinance and save
$3,909/mo
Est. payment
Refinancing to a lower rate could help reduce your monthly payments and save thousands over the life of the loan.
$3,909/mo
Est. payment
Explore your selling options
Work with a Zillow partner agent
Leverage their expertise and Zillow's premium Showcase listings to get your home seen by more buyers.
Get startedList with your own agent
Get your home in front of millions of buyers by listing it on Zillow.
Learn how to do itSell it yourself
Take full control of how buyers see your home on Zillow by listing For Sale by Owner (FSBO).
List your homeWhat's special
Modern appliancesPublic boat rampVaulted ceilingsSpacious patioDetached garageDetached two-car garageDetached two car garage
Zillow last checked:
Listing updated:
Listed by:
Andy Richardson 910-233-5166,
RE/MAX Essential,
Joyce C Feeser 910-297-2368,
RE/MAX Essential
Bought with:
Brett Blizzard, 314848
Destination Realty Corporation, LLC
Source: Hive MLS,MLS#: 100418274 Originating MLS: Cape Fear Realtors MLS, Inc.
Originating MLS: Cape Fear Realtors MLS, Inc.Facts & features
Interior
Bedrooms & bathrooms
- Bedrooms: 3
- Bathrooms: 4
- Full bathrooms: 4
Rooms
- Room types: Dining Room
Primary bedroom
- Level: Primary Living Area
Dining room
- Features: Formal
Heating
- Forced Air, Gas Pack, Electric
Cooling
- Central Air
Appliances
- Included: Gas Oven, Gas Cooktop, Washer, Self Cleaning Oven, Refrigerator, Ice Maker, Dryer, Disposal, Dishwasher
- Laundry: Dryer Hookup, Washer Hookup, Laundry Room
Features
- Master Downstairs, Walk-in Closet(s), High Ceilings, Entrance Foyer, Whirlpool, Ceiling Fan(s), Pantry, Walk-in Shower, Blinds/Shades, Gas Log, Walk-In Closet(s)
- Flooring: Carpet, Tile, Vinyl, Wood
- Doors: Storm Door(s)
- Windows: Skylight(s), Thermal Windows
- Basement: None
- Attic: Storage,Floored,Walk-In
- Has fireplace: Yes
- Fireplace features: Gas Log
Interior area
- Total structure area: 2,613
- Total interior livable area: 3,095 sqft
Property
Parking
- Total spaces: 4
- Parking features: Garage Faces Side, Attached, Paved
- Has attached garage: Yes
Accessibility
- Accessibility features: None
Features
- Levels: Two
- Stories: 2
- Patio & porch: Deck
- Exterior features: Irrigation System, Gas Log, Storm Doors
- Pool features: None
- Fencing: Back Yard,Split Rail
- Waterfront features: None
Lot
- Size: 0.41 Acres
- Features: Interior Lot
Details
- Parcel number: R07112012005000
- Zoning: R-15
- Special conditions: Standard
Construction
Type & style
- Home type: SingleFamily
- Property subtype: Single Family Residence
Materials
- Brick Veneer
- Foundation: Crawl Space
- Roof: Architectural Shingle
Condition
- New construction: No
- Year built: 1996
Details
- Warranty included: Yes
Utilities & green energy
- Sewer: Public Sewer
- Water: Public
- Utilities for property: Sewer Available, Water Available
Community & HOA
Community
- Security: Smoke Detector(s)
- Subdivision: Beyond The Branch
HOA
- Has HOA: No
- Amenities included: None
Location
- Region: Wilmington
Financial & listing details
- Price per square foot: $220/sqft
- Tax assessed value: $405,700
- Annual tax amount: $2,715
- Date on market: 9/5/2025
- Cumulative days on market: 42 days
- Listing agreement: Exclusive Right To Sell
- Listing terms: Cash,Conventional,FHA,VA Loan
- Road surface type: Paved
Price history
| Date | Event | Price |
|---|---|---|
| 2/15/2024 | Sold | $680,000-4.2%$220/sqft |
Source:  Hive MLS #100418274 Report a problem Hive MLS #100418274 Report a problem | ||
| 1/22/2024 | Pending sale | $710,000$229/sqft |
Source: Hive MLS #100418274 Report a problem | ||
| 1/15/2024 | Price change | $710,000-3.9%$229/sqft |
Source: Hive MLS #100418274 Report a problem | ||
| 12/12/2023 | Listed for sale | $739,000$239/sqft |
Source: Hive MLS #100418274 Report a problem | ||
Public tax history
| Year | Property taxes | Tax assessment |
|---|---|---|
| 2025 | $2,715 +23.8% | $697,900 +72% |
| 2024 | $2,193 +0.3% | $405,700 |
| 2023 | $2,188 -0.9% | $405,700 |
| 2022 | $2,208 -1.1% | $405,700 |
| 2021 | $2,233 +10.8% | $405,700 +27.3% |
| 2020 | $2,016 | $318,800 |
| 2019 | $2,016 +33.3% | $318,800 |
| 2018 | $1,512 -25% | $318,800 |
| 2017 | $2,016 -5.8% | $318,800 +3.2% |
| 2016 | $2,141 +7.6% | $309,000 |
| 2015 | $1,990 -0.4% | $309,000 -2.1% |
| 2014 | $1,997 | $315,500 |
| 2013 | -- | $315,500 |
| 2012 | -- | $315,500 -9.4% |
| 2011 | -- | $348,042 +5.2% |
| 2010 | -- | $330,733 |
| 2009 | -- | -- |
| 2008 | -- | -- |
| 2007 | -- | -- |
| 2005 | -- | $205,488 |
| 2004 | -- | $205,488 +3.1% |
| 2003 | -- | $199,328 |
| 2002 | -- | $199,328 |
| 2001 | -- | $199,328 |
| 2000 | -- | $199,328 |
Find assessor info on the county website
Neighborhood: Masonboro
Nearby homes
- $608,5003 bd3 ba2.2k sqft5221 Shadow Branch Ln, Wilmington, NC 28409Off Market
- $499,9003 bd2 ba1.7k sqft5213 Shadow Branch Ln, Wilmington, NC 28409Sold
- $1,049,9005 bd6 ba3.9k sqft5115 Nicholas Creek Cir, Wilmington, NC 28409Off Market
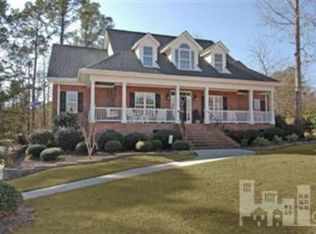
- $456,6003 bd2 ba1.6k sqft5225 Shadow Branch Ln, Wilmington, NC 28409Off Market
- $534,7003 bd2 ba2.5k sqft5209 Shadow Branch Ln, Wilmington, NC 28409Off Market
- $917,3004 bd3 ba3.9k sqft5119 Nicholas Creek Cir, Wilmington, NC 28409Off Market
- $492,1003 bd2 ba1.7k sqft5216 Shadow Branch Ln, Wilmington, NC 28409Off Market
- $129,4000.413 Acres5220 Shadow Branch Ln, Wilmington, NC 28409Off Market
Nearby schools
GreatSchools rating
- 6/10Holly Tree ElementaryGrades: K-5Distance: 2.1 mi
- 6/10Roland-Grise Middle SchoolGrades: 6-8Distance: 3.1 mi
- 6/10John T Hoggard HighGrades: 9-12Distance: 2.8 mi
Get a cash offer in 3 minutes
Find out how much your home could sell for in as little as 3 minutes with a no-obligation cash offer.
Estimated market value
$736,200
Get a cash offer in 3 minutes
Find out how much your home could sell for in as little as 3 minutes with a no-obligation cash offer.
Estimated market value
$736,200
- North Carolina
- New Hanover County
- Wilmington
- 28409
- Masonboro
- 5217 Shadow Branch Lane
Nearby cities
Nearby neighborhoods
Nearby zip codes
Other Wilmington Topics
