Welcome home to this beautifully updated 3 bedroom, 2 bath residence that perfectly blends comfort, style, and functionality. Step inside to a spacious living area featuring a cozy fireplace - ideal for relaxing evenings or entertaining guests. The heart of the home is the stunning, fully updated kitchen, complete with sleek stainless steel appliances, a commercial-grade range with double ovens and a gas cooktop, and elegant granite countertops. For added convenience, the refrigerator, washer, AND dryer ALL convey with the property. Outside, you’ll find a large covered patio overlooking a generously sized backyard, beautifully landscaped and enclosed by a privacy wood fence. Perfect for outdoor gatherings and grilling out this summer! Recent upgrades provide peace of mind, including a brand-new roof, gutters, and sprinkler system for both the front and backyard—all completed in 2025. Additionally, 5 security cameras installed in 2025 convey with the home. Located in south Abilene near all the conveniences of shopping and a short drive to Dyess AFB and Hendrick Hospital. This move-in-ready home offers the perfect combination of modern updates and inviting spaces. Don’t miss your opportunity to make it yours!
Sold
Price Unknown
5217 Shady Glen Ln, Abilene, TX 79606
3beds
1,363sqft
Single Family Residence
Built in 1983
8,624 Square Feet Lot
$279,400 Zestimate®
$--/sqft
$2,317 Estimated rent
Home value
$279,400
$263,000 - $299,000
$2,317/mo
Zestimate® history
Owner options
List your home for rent
$2,317/mo
Rent Zestimate®
Find your next renter with Zillow Rental Manager. Plus, with online applications, you can quickly screen prospective tenants – for free.
$2,317/mo
Rent Zestimate®
Refinance and save
Refinancing to a lower rate could help reduce your monthly payments and save thousands over the life of the loan.
Explore your selling options
Work with a Zillow partner agent
Leverage their expertise and Zillow's premium Showcase listings to get your home seen by more buyers.
Get startedList with your own agent
Get your home in front of millions of buyers by listing it on Zillow.
Learn how to do itSell it yourself
Take full control of how buyers see your home on Zillow by listing For Sale by Owner (FSBO).
List your homeWhat's special
Cozy fireplacePrivacy wood fenceLarge covered patioSleek stainless steel appliancesElegant granite countertopsStunning fully updated kitchenGenerously sized backyard
Zillow last checked:
Listing updated:
Listed by:
Tish Ferry 0630666 325-721-2436,
Abilene Group Premier Re. Adv. 325-721-2436
Bought with:
Debra Taubert
RE/MAX Big Country
Source: NTREIS,MLS#: 21214409
Facts & features
Interior
Bedrooms & bathrooms
- Bedrooms: 3
- Bathrooms: 2
- Full bathrooms: 2
Primary bedroom
- Features: Ceiling Fan(s), En Suite Bathroom, Walk-In Closet(s)
- Level: First
- Dimensions: 12 x 14
Bedroom
- Features: Ceiling Fan(s), Walk-In Closet(s)
- Level: First
- Dimensions: 11 x 10
Bedroom
- Features: Ceiling Fan(s), Walk-In Closet(s)
- Level: First
- Dimensions: 11 x 10
Dining room
- Level: First
- Dimensions: 10 x 11
Kitchen
- Features: Built-in Features, Granite Counters
- Level: First
- Dimensions: 13 x 14
Living room
- Features: Ceiling Fan(s), Fireplace
- Level: First
- Dimensions: 17 x 14
Utility room
- Features: Built-in Features, Utility Room
- Level: First
- Dimensions: 5 x 5
Heating
- Central, Natural Gas
Cooling
- Attic Fan, Central Air, Ceiling Fan(s), Electric
Appliances
- Included: Double Oven, Dryer, Dishwasher, Disposal, Gas Oven, Gas Range, Gas Water Heater, Microwave, Range, Refrigerator, Some Commercial Grade, Washer
- Laundry: Washer Hookup, Dryer Hookup, ElectricDryer Hookup, Laundry in Utility Room
Features
- Decorative/Designer Lighting Fixtures, Granite Counters, High Speed Internet, Walk-In Closet(s)
- Flooring: Carpet, Ceramic Tile, Tile
- Windows: Window Coverings
- Has basement: No
- Number of fireplaces: 1
- Fireplace features: Gas Log, Living Room, Masonry
Interior area
- Total interior livable area: 1,363 sqft
Property
Parking
- Total spaces: 2
- Parking features: Covered, Door-Single, Driveway, Garage Faces Front, Garage, Garage Door Opener
- Attached garage spaces: 2
- Has uncovered spaces: Yes
Features
- Levels: One
- Stories: 1
- Patio & porch: Patio, Covered
- Exterior features: Rain Gutters
- Pool features: None
- Fencing: Back Yard,Fenced,Privacy,Wood
Lot
- Size: 8,624 Square Feet
Details
- Additional structures: Shed(s)
- Parcel number: 31276
Construction
Type & style
- Home type: SingleFamily
- Architectural style: Detached
- Property subtype: Single Family Residence
Materials
- Brick
- Foundation: Slab
- Roof: Composition
Condition
- Year built: 1983
Utilities & green energy
- Sewer: Public Sewer
- Water: Public
- Utilities for property: Sewer Available, Water Available
Community & HOA
Community
- Features: Curbs
- Subdivision: Hunters Creek Add
HOA
- Has HOA: No
Location
- Region: Abilene
Financial & listing details
- Tax assessed value: $192,909
- Annual tax amount: $4,372
- Date on market: 3/21/2026
- Cumulative days on market: 2 days
- Listing terms: Cash,Conventional,FHA,VA Loan
Price history
| Date | Event | Price |
|---|---|---|
| 4/22/2026 | Sold | -- |
Source: NTREIS #21214409 Report a problem | ||
| 3/31/2026 | Pending sale | $260,000$191/sqft |
Source: NTREIS #21214409 Report a problem | ||
| 3/24/2026 | Contingent | $260,000$191/sqft |
Source: NTREIS #21214409 Report a problem | ||
| 3/21/2026 | Listed for sale | $260,000+126.1%$191/sqft |
Source: NTREIS #21214409 Report a problem | ||
| 9/28/2012 | Listing removed | $115,000$84/sqft |
Source: Senter, REALTORS #11806967 Report a problem | ||
| 7/19/2012 | Listed for sale | $115,000$84/sqft |
Source: Senter, REALTORS #11806967 Report a problem | ||
Public tax history
| Year | Property taxes | Tax assessment |
|---|---|---|
| 2025 | $1,769 -9.3% | $192,909 +5.5% |
| 2024 | $1,949 -7.3% | $182,789 +8.4% |
| 2023 | $2,103 -32% | $168,599 +10% |
| 2022 | $3,092 | $153,272 +10% |
| 2021 | -- | $139,338 +10% |
| 2020 | $2,832 +0.8% | $126,671 +2.2% |
| 2019 | $2,808 +9.9% | $123,886 +3.4% |
| 2018 | $2,555 | $119,842 -0.3% |
| 2017 | $2,555 +12.5% | $120,173 +7% |
| 2016 | $2,270 +0.6% | $112,300 +1.7% |
| 2015 | $2,256 | $110,431 +1.3% |
| 2014 | $2,256 | $109,056 +3.6% |
| 2013 | -- | $105,230 -12.2% |
| 2012 | -- | $119,797 -1% |
| 2011 | -- | $120,988 +0.5% |
| 2010 | -- | $120,387 |
| 2009 | -- | $120,387 -1% |
| 2008 | -- | $121,571 +8.9% |
| 2007 | -- | $111,643 +10% |
| 2006 | -- | $101,494 +21.9% |
| 2005 | -- | $83,227 +3.4% |
| 2004 | -- | $80,511 |
| 2003 | -- | $80,511 +0.1% |
| 2002 | -- | $80,468 +3.1% |
| 2001 | -- | $78,033 |
Find assessor info on the county website
Neighborhood: Chimney Rock
Nearby homes
- $286,000-- bd2 ba1.9k sqft5209 Shady Glen Ln, Abilene, TX 79606Off Market
- $243,6003 bd2 ba1.4k sqft5225 Shady Glen Ln, Abilene, TX 79606Off Market
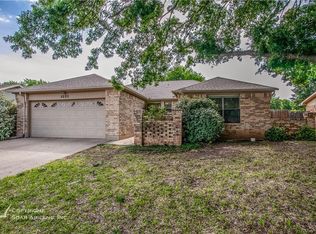
- $234,4003 bd2 ba1.4k sqft5218 Deerwood Ln, Abilene, TX 79606Off Market
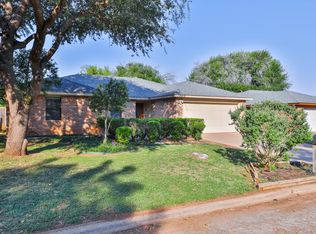
- $263,1003 bd2 ba1.6k sqft5210 Deerwood Ln, Abilene, TX 79606Off Market
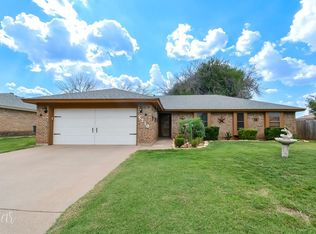
- $226,8003 bd2 ba1.3k sqft5233 Shady Glen Ln, Abilene, TX 79606Off Market
- $240,5003 bd2 ba1.4k sqft5201 Shady Glen Ln, Abilene, TX 79606Off Market
- $254,0003 bd2 ba1.4k sqft5234 Deerwood Ln, Abilene, TX 79606Off Market
- $262,300-- bd2 ba1.7k sqft5218 Shady Glen Ln, Abilene, TX 79606Off Market
Nearby schools
GreatSchools rating
- 6/10Ward Elementary SchoolGrades: K-5Distance: 1.3 mi
- 3/10Madison Middle SchoolGrades: 6-8Distance: 1.9 mi
- 5/10Cooper High SchoolGrades: 9-12Distance: 1.5 mi
Schools provided by the listing agent
- Elementary: Ward
- Middle: Madison
- High: Cooper
- District: Abilene ISD
Source: NTREIS. This data may not be complete. We recommend contacting the local school district to confirm school assignments for this home.
- Texas
- Taylor County
- Abilene
- 79606
- Chimney Rock
- 5217 Shady Glen Ln
Nearby cities
Nearby neighborhoods
Nearby zip codes
Other Abilene Topics
