Welcome to your dream home! Prepare to be enchanted by this meticulously maintained 4-bedroom, 3-bathroom, 3-car garage residence nestled within the highly sought-after golf community of Lexington Oaks in Wesley Chapel. Located in the gated community of Preakness Village, this amazing home offers nearly 3100 square feet of living space and boasts a sprawling covered patio and screened-in lanai, all set against a picturesque conservation backdrop with no rear neighbors. Step inside to discover a haven of sophistication, where high ceilings, 16-inch tile floors, and new hardwood flooring adorn the living areas. The thoughtfully designed split floor plan places the spacious master suite and connected office at the front of the home. The master suite features an expansive en suite bathroom with a dual vanity, a large walk-in closet, and a bonus sitting area for your relaxation. The remaining three bedrooms enjoy their own private space, with two nice sized bedrooms sharing a convenient Jack and Jill bathroom. The third bedroom is nestled at the rear of the home, offering privacy and easy access to the third bathroom, making it an ideal guest retreat. The kitchen is a chef's delight, featuring solid wood cabinets, newer stainless-steel appliances, bar seating, and an impressive, oversized island. Beyond the kitchen, the expansive family room welcomes you with sliders that lead to a one-of-a-kind patio and screened-in lanai. This outdoor oasis is adorned with custom brick pavers and even features a charming built-in koi pond. Whether you're entertaining guests or seeking a tranquil space to enjoy your morning coffee, the backyard area provides the perfect setting, allowing you to immerse yourself in the beauty of nature. This immaculate home boasts additional enticing features and updates, including, two new air conditioning units in 2022, fresh interior and exterior paint, all-new screen panels in the lanai, new bedroom carpets, a new water softener and reverse osmosis system. Other features include, surround sound throughout, a separate formal dining room, a generously sized dedicated living room, tasteful landscaping, and the added benefit of extremely low electric bills thanks to the paid-off solar panels. Lexington Oaks offers an array of amenities, including a community center, basketball and tennis courts, a heated pool, fitness center, restaurant and bar, and an award-winning golf course. Conveniently located, this exceptional property provides easy access to the best of Tampa Bay, with proximity to I-275/75, Tampa Premium Outlets, Wiregrass Mall, renowned restaurants, hospitals, and just a short drive to the Gulf beaches. Don't miss out on this extraordinary opportunity! Schedule your private showing today and make this exquisite residence your own.
Sold for $579,000
$579,000
5217 Silver Charm Ter, Wesley Chapel, FL 33544
4beds
3,097sqft
Single Family Residence
Built in 2001
9,636 Square Feet Lot
$577,800 Zestimate®
$187/sqft
$2,863 Estimated rent
Home value
$577,800
$549,000 - $607,000
$2,863/mo
Zestimate® history
Owner options
List your home for rent
$2,863/mo
Rent Zestimate®
Find your next renter with Zillow Rental Manager. Plus, with online applications, you can quickly screen prospective tenants – for free.
$2,863/mo
Rent Zestimate®
Refinance and save
$3,916/mo
Est. payment
Refinancing to a lower rate could help reduce your monthly payments and save thousands over the life of the loan.
$3,916/mo
Est. payment
Explore your selling options
Work with a Zillow partner agent
Leverage their expertise and Zillow's premium Showcase listings to get your home seen by more buyers.
Get startedList with your own agent
Get your home in front of millions of buyers by listing it on Zillow.
Learn how to do itSell it yourself
Take full control of how buyers see your home on Zillow by listing For Sale by Owner (FSBO).
List your homeWhat's special
Heated poolScreened-in lanaiTasteful landscapingSprawling covered patioTennis courtsFitness centerHigh ceilings
Zillow last checked:
Listing updated:
Listed by:
Matthew Lipinczyk 813-727-1946,
AGILE GROUP REALTY 813-569-6294
Bought with:
Lisa Albino-Contreras, 3386235
LEE REALTY GROUP
Source: Stellar MLS,MLS#: T3449273 Originating MLS: Tampa
Originating MLS: Tampa
Facts & features
Interior
Bedrooms & bathrooms
- Bedrooms: 4
- Bathrooms: 3
- Full bathrooms: 3
Primary bedroom
- Features: Walk-In Closet(s)
- Level: First
- Dimensions: 14x27
Family room
- Features: No Closet
- Level: First
- Dimensions: 20x20
Kitchen
- Features: No Closet
- Level: First
- Dimensions: 18x17
Living room
- Features: No Closet
- Level: First
- Dimensions: 15x14
Office
- Features: No Closet
- Level: First
- Dimensions: 15x11
Heating
- Central
Cooling
- Central Air
Appliances
- Included: Cooktop, Dishwasher, Microwave, Range, Refrigerator, Washer, Water Filtration System, Water Softener
Features
- Ceiling Fan(s), Eating Space In Kitchen, High Ceilings, Open Floorplan, Other, Solid Wood Cabinets, Split Bedroom, Thermostat
- Flooring: Carpet, Engineered Hardwood, Tile
- Doors: Sliding Doors
- Windows: Window Treatments
- Has fireplace: No
Interior area
- Total structure area: 3,717
- Total interior livable area: 3,097 sqft
Property
Parking
- Total spaces: 3
- Parking features: Garage - Attached
- Attached garage spaces: 3
Features
- Levels: One
- Stories: 1
- Exterior features: Lighting, Other, Rain Gutters, Sidewalk
Lot
- Size: 9,636 Square Feet
- Features: Near Golf Course, Sidewalk
Details
- Parcel number: 1926110040008000720
- Zoning: MPUD
- Special conditions: None
Construction
Type & style
- Home type: SingleFamily
- Property subtype: Single Family Residence
Materials
- Block, Stucco
- Foundation: Slab
- Roof: Shingle
Condition
- New construction: No
- Year built: 2001
Utilities & green energy
- Sewer: Public Sewer
- Water: Public
- Utilities for property: Cable Connected, Electricity Connected, Sewer Connected, Solar, Street Lights, Water Connected
Green energy
- Energy generation: Solar
Community & HOA
Community
- Features: Clubhouse, Deed Restrictions, Gated, Golf Carts OK, Golf, Playground, Pool, Sidewalks
- Pet fee: $0 monthly
- Subdivision: LEXINGTON OAKS PH 01
HOA
- Has HOA: Yes
- Amenities included: Golf Course, Pool, Tennis Court(s)
- HOA fee: $7 monthly
- HOA name: Real management/Valerie Sharrow
- HOA phone: 866-473-2573
Location
- Region: Wesley Chapel
Financial & listing details
- Price per square foot: $187/sqft
- Tax assessed value: $522,972
- Annual tax amount: $8,107
- Date on market: 6/1/2023
- Cumulative days on market: 14 days
- Listing terms: Cash,Conventional,FHA,VA Loan
- Ownership: Fee Simple
- Total actual rent: 0
- Electric utility on property: Yes
- Road surface type: Paved
Price history
| Date | Event | Price |
|---|---|---|
| 7/25/2023 | Sold | $579,000-1.7%$187/sqft |
Source:  Stellar MLS #T3449273 Report a problem Stellar MLS #T3449273 Report a problem | ||
| 6/15/2023 | Pending sale | $589,000$190/sqft |
Source: Stellar MLS #T3449273 Report a problem | ||
| 6/1/2023 | Listed for sale | $589,000+20.3%$190/sqft |
Source: Stellar MLS #T3449273 Report a problem | ||
| 10/21/2021 | Sold | $489,500$158/sqft |
Source: Public Record Report a problem | ||
| 9/10/2021 | Pending sale | $489,500$158/sqft |
Source: Real Living Real Estate #T3327599 Report a problem | ||
| 9/2/2021 | Listed for sale | $489,500+123.1%$158/sqft |
Source: Real Living Real Estate #T3327599 Report a problem | ||
| 11/25/2002 | Sold | $219,400$71/sqft |
Source: Public Record Report a problem | ||
Public tax history
| Year | Property taxes | Tax assessment |
|---|---|---|
| 2024 | $10,457 +14.3% | $522,972 +1% |
| 2023 | $9,151 +12.9% | $517,958 +19% |
| 2022 | $8,107 +70.3% | $435,404 +85.5% |
| 2021 | $4,759 +1.5% | $234,680 +1.4% |
| 2020 | $4,688 +4.9% | $231,440 +2.3% |
| 2019 | $4,469 | $226,240 +1.9% |
| 2018 | $4,469 -6.5% | $222,022 |
| 2017 | $4,782 -4.9% | $222,022 +4.2% |
| 2016 | $5,026 +1.2% | $212,982 +0.7% |
| 2015 | $4,969 +2.8% | $211,501 -12.7% |
| 2014 | $4,835 | $242,322 +17.2% |
| 2013 | -- | $206,721 +0.6% |
| 2012 | -- | $205,416 -9.5% |
| 2011 | -- | $226,889 +2.9% |
| 2010 | -- | $220,415 -3.9% |
| 2009 | -- | $229,320 -21.5% |
| 2008 | -- | $292,099 -8.5% |
| 2007 | -- | $319,296 -5.2% |
| 2006 | -- | $336,718 +50% |
| 2005 | -- | $224,551 +10% |
| 2004 | -- | $204,140 +11.3% |
| 2003 | -- | $183,339 +0.1% |
| 2002 | -- | $183,090 +343.6% |
| 2000 | -- | $41,277 |
| 1999 | -- | $41,277 |
Find assessor info on the county website
Neighborhood: 33544
Nearby homes
- $650,7005 bd3 ba3.3k sqft5225 Silver Charm Ter, Zephyrhills, FL 33544Off Market
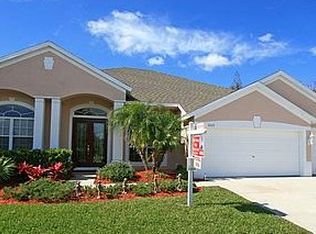
- $572,9004 bd3 ba2.8k sqft5209 Silver Charm Ter, Zephyrhills, FL 33544Off Market

- $553,1004 bd3 ba3k sqft5218 Silver Charm Ter, Zephyrhills, FL 33544Off Market

- $458,3004 bd3 ba3.3k sqft5233 Silver Charm Ter, Wesley Chapel, FL 33544Off Market
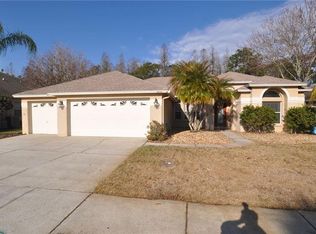
- $613,5004 bd4 ba3.2k sqft5203 Silver Charm Ter, Zephyrhills, FL 33544Off Market
- $582,0004 bd4 ba3.2k sqft5212 Silver Charm Ter, Zephyrhills, FL 33544Off Market
- $561,8004 bd3 ba2.8k sqft5226 Silver Charm Ter, Zephyrhills, FL 33544Off Market
- $543,500-- bd3 ba2.8k sqft5206 Silver Charm Ter, Zephyrhills, FL 33544Off Market
Nearby schools
GreatSchools rating
- 7/10Veterans Elementary SchoolGrades: PK-5Distance: 0.5 mi
- 6/10Cypress Creek Middle SchoolGrades: 6-8Distance: 4 mi
- 5/10Cypress Creek High SchoolGrades: 9-12Distance: 4.2 mi
Schools provided by the listing agent
- Elementary: Veterans Elementary School
- Middle: Cypress Creek Middle School
- High: Cypress Creek High-PO
Source: Stellar MLS. This data may not be complete. We recommend contacting the local school district to confirm school assignments for this home.
Get a cash offer in 3 minutes
Find out how much your home could sell for in as little as 3 minutes with a no-obligation cash offer.
Estimated market value
$577,800
Get a cash offer in 3 minutes
Find out how much your home could sell for in as little as 3 minutes with a no-obligation cash offer.
Estimated market value
$577,800
- Florida
- Pasco County
- Land O Lakes
- 33544
- 5217 Silver Charm Ter
Nearby cities
Nearby neighborhoods
Nearby zip codes
Other Land O Lakes Topics
