Skip main navigation
For sale
  • $604,900

    5217 Silver Run Ln, Salisbury, MD 21801

    4beds
    3,237sqft
    : 
    $3,983/mo
    Get pre-qualified
    Single Family Residence
    Built in 1994
    0.51 Acres Lot
    $588,700 Zestimate®
    $187/sqft
    $-- HOA

    What's special

    Propane fireplaceLandscaped lotRenovated kitchenIntegrated security systemMature landscapingExceptional curb appealExceptional storage throughout
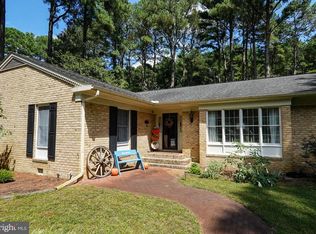
    Welcome to 5217 Silver Run Lane, a beautifully maintained and thoughtfully updated 4- bedroom, 2.5-bath home nestled on a landscaped lot in one of Wicomico County's most desirable neighborhoods. Located just minutes from Salisbury's shopping, dining, healthcare, and employment centers, this property offers the convenience of city access while benefiting from county taxes and the absence of city taxes and services. From the moment you arrive, you'll appreciate the home's exceptional curb appeal, mature landscaping, and inviting presence. Inside, more than 3,200 square feet of living space provides a perfect blend of comfort, functionality, and modern upgrades. The renovated kitchen serves as the heart of the home, featuring quartz countertops, Frigidaire Professional appliances, a Wolf 36-inch propane cooktop, beverage station, large island, walk-in pantry, and abundant storage. The spacious primary suite offers a true retreat with dual walk-in closets, a sitting area, and a beautifully updated spa-inspired bath featuring a custom tile shower with triple shower heads. Additional highlights include a dedicated home office with built-in desks, hardwood flooring, a propane fireplace, sunroom breakfast nook, extensive smart home features, integrated security system, and exceptional storage throughout. Outdoor living is equally impressive. The expansive Trex deck is perfect for entertaining and includes a propane connection for a grill and fire table. The fully fenced backyard is complemented by professional landscaping, irrigation, low-voltage accent lighting, a storage shed with electric service, and one of the property's most unique features—a substantial tract of mature woodland behind the home that provides a private natural backdrop and is highly unlikely to be developed without future parcel subdivision. Major system updates provide peace of mind, including a new first-floor HVAC system in 2023, a new second-floor HVAC system in 2026, replacement Pella sliding doors in 2023, updated gutters with leaf protection, a propane water heater, water treatment systems (owned), Nest thermostats, EV charger wiring, generator hookup, and a buried 500-gallon propane tank. Residents enjoy a quiet, well-maintained neighborhood, walkability, and convenient access to downtown Salisbury, Fruitland, and the scenic Upper Ferry area. With no HOA and a long list of recent improvements, this exceptional property offers the rare combination of privacy, modern amenities, and location that today's buyers are seeking. Schedule your private showing and discover everything that makes 5217 Silver Run Lane a truly special place to call home.
    14 days
    |
    814
    |
    34
    |

    Likely to sell faster than

    Zillow last checked:

    Listing updated:

    Listed by:

    Brad Rayfield 443-880-5964,

    Coldwell Banker Realty 4105434545

    Source: Bright MLS,MLS#: MDWC2024160MLS Logo

      Facts & features

      Interior

      Bedrooms & bathrooms
      • Bedrooms: 4
      • Bathrooms: 3
      • Full bathrooms: 2
      • 1/2 bathrooms: 1
      • Main level bathrooms: 1
      Rooms
      • Room types: Living Room, Dining Room, Primary Bedroom, Bedroom 2, Bedroom 3, Bedroom 4, Kitchen, Family Room, Breakfast Room, Laundry, Office
      Primary bedroom
      • Features: Flooring - Carpet
      • Level: Upper
      • Area: 350 Square Feet
      • Dimensions: 14 X 25
      Bedroom 2
      • Features: Flooring - Carpet
      • Level: Upper
      • Area: 288 Square Feet
      • Dimensions: 16 X 18
      Bedroom 3
      • Features: Flooring - Engineered Wood
      • Level: Upper
      • Area: 180 Square Feet
      • Dimensions: 12 X 15
      Bedroom 4
      • Features: Flooring - Engineered Wood
      • Level: Upper
      • Area: 110 Square Feet
      • Dimensions: 10 X 11
      Breakfast room
      • Features: Flooring - Tile/Brick
      • Level: Main
      • Area: 110 Square Feet
      • Dimensions: 10 X 11
      Dining room
      • Features: Flooring - HardWood, Crown Molding, Formal Dining Room
      • Level: Main
      • Area: 225 Square Feet
      • Dimensions: 15 X 15
      Family room
      • Features: Fireplace - Gas, Flooring - Carpet
      • Level: Main
      • Area: 252 Square Feet
      • Dimensions: 14 X 18
      Kitchen
      • Features: Flooring - Tile/Brick, Countertop(s) - Solid Surface, Pantry, Kitchen - Propane Cooking
      • Level: Main
      • Area: 224 Square Feet
      • Dimensions: 14 X 16
      Laundry
      • Features: Flooring - Tile/Brick
      • Level: Main
      • Area: 105 Square Feet
      • Dimensions: 7 X 15
      Living room
      • Features: Flooring - HardWood, Crown Molding
      • Level: Main
      • Area: 270 Square Feet
      • Dimensions: 15 X 18
      Office
      • Features: Flooring - Carpet
      • Level: Main
      • Area: 110 Square Feet
      • Dimensions: 10 X 11
      Heating
      • Forced Air, Heat Pump, Propane, Electric
      Cooling
      • Central Air, Electric
      Appliances
      • Included: Microwave, Dishwasher, Disposal, Exhaust Fan, Oven, Refrigerator, Range Hood, Stainless Steel Appliance(s), Water Heater, Cooktop, Extra Refrigerator/Freezer, Water Conditioner - Owned, Water Treat System
      • Laundry: Main Level, Laundry Room
      Features
      • Attic, Ceiling Fan(s), Crown Molding, Family Room Off Kitchen, Open Floorplan, Formal/Separate Dining Room, Eat-in Kitchen, Primary Bath(s), Pantry, Recessed Lighting, Walk-In Closet(s), Dry Wall
      • Flooring: Hardwood, Ceramic Tile, Carpet
      • Doors: Insulated, Sliding Glass, Storm Door(s)
      • Windows: Insulated Windows, Palladian, Screens
      • Has basement: No
      • Number of fireplaces: 1
      • Fireplace features: Gas/Propane
      Interior area
      • Total structure area: 3,237
      • Total interior livable area: 3,237 sqft
      • Finished area above ground: 3,237
      • Finished area below ground: 0

      Property

      Parking
      • Total spaces: 6
      • Parking features: Garage Faces Side, Garage Door Opener, Inside Entrance, Driveway, Attached, Off Street
      • Attached garage spaces: 2
      • Uncovered spaces: 4
      Accessibility
      • Accessibility features: None
      Features
      • Levels: Two
      • Stories: 2
      • Patio & porch: Deck
      • Exterior features: Lawn Sprinkler
      • Pool features: None
      • Fencing: Back Yard,Split Rail
      Lot
      • Size: 0.51 Acres
      Details
      • Additional structures: Above Grade, Below Grade
      • Parcel number: 16014184
      • Zoning: R20
      • Special conditions: Standard

      Construction

      Type & style
      • Home type: SingleFamily
      • Architectural style: Contemporary
      • Property subtype: Single Family Residence
      Materials
      • Brick, Vinyl Siding
      • Foundation: Block, Crawl Space
      • Roof: Architectural Shingle
      Condition
      • Excellent
      • New construction: No
      • Year built: 1994

      Utilities & green energy

      • Electric: 200+ Amp Service
      • Sewer: On Site Septic
      • Water: Private, Well
      • Utilities for property: Cable Connected, Propane, Cable

      Community & HOA

      Community
      • Subdivision: Silver Run
      HOA
      • Has HOA: No
      Location
      • Region: Salisbury
      • Municipality: Salisbury

      Financial & listing details

      • Price per square foot: $187/sqft
      • Tax assessed value: $437,667
      • Annual tax amount: $3,664
      • Date on market: 8/11/2026
      • Listing agreement: Exclusive Right To Sell
      • Listing terms: Conventional,Cash,VA Loan
      • Ownership: Fee Simple

        Estimated market value

        $588,700

        $559,000 - $618,000

        $3,054/mo

        Price history

        DateEventPrice
        8/11/2026Listed for sale$604,900+55.5%$187/sqft
        Source: Bright MLS #MDWC2024160 Report a problem
        10/10/2018Sold$389,000-0.2%$120/sqft
        Source: Public Record Report a problem
        7/18/2018Pending sale$389,900$120/sqft
        Source: Coldwell Banker Residential Brokerage - Salisbury #1002023390 Report a problem
        7/12/2018Listed for sale$389,900-1.9%$120/sqft
        Source: Coldwell Banker Residential - Salisbury #1002023390 Report a problem
        5/12/2015Listing removed$397,500$123/sqft
        Source: Long & Foster Real Estate - Salisbury #496950 Report a problem
        4/30/2015Listed for sale$397,500+4.9%$123/sqft
        Source: Long & Foster Real Estate, Inc. #496950 Report a problem
        9/4/2008Sold$379,000$117/sqft
        Source: Public Record Report a problem

        Public tax history

        YearProperty taxesTax assessment
        2025$3,664 -3.5%$437,667 +10.5%
        2024$3,798 -2.3%$396,100 +1.6%
        2023$3,888 -6.2%$389,800 -16.4%
        2022$4,146 +5.6%$466,200 +23.6%
        2021$3,925 +13.6%$377,200 +13.6%
        2020$3,457 +15%$332,167 -11.9%
        2019$3,005 +18%$377,200 +55.8%
        2018$2,546 -2.3%$242,100
        2017$2,606 -15.1%$242,100
        2016$3,072 $242,100 -7.9%
        2015$3,072 $262,900
        2014$3,072 $262,900
        2013-- $262,900 -24.5%
        2012-- $348,300
        2011-- $348,300
        2010-- $348,300 -31.4%
        2009-- $508,060 +21.4%
        2008-- $418,566 +27.2%
        2007-- $329,073 +37.4%
        2006-- $239,580 +1.1%
        2005-- $237,000 +1.1%
        2004-- $234,420 +1.1%
        2003-- $231,840 +1.9%
        2002-- $227,466 +2%
        2001-- $223,093
        Find assessor info on the county website

        Monthly payment

        Est. payment

        Payment breakdown

        Explore the cost of this home by adjusting the details. Changes won't be saved.
        All calculations are estimates and provided by Zillow, Inc. for informational purposes only. Actual amounts may vary.
        HOA fees may include property taxes on listings classified as Co-Ops. Contact the listing agent and/or owner for fee details.
        See how much you could borrow to make a competitive offer.

        Climate risks

        Neighborhood: 21801

        Getting around

        0 / 100
        Car-Dependent
        0 / 100
        No Nearby Transit
        34 / 100
        Somewhat Bikeable

        Nearby schools

        GreatSchools rating
        Schools provided by the listing agent
        • Elementary: Fruitland
        • Middle: Bennett
        • High: James M. Bennett
        • District: Wicomico County Public Schools

        Source: Bright MLS. This data may not be complete. We recommend contacting the local school district to confirm school assignments for this home.

        A local agent can set up tours, give advice and negotiate with sellers.

        A local lender can help you make sure your offer is ready when you are.

        Browse local experts

        Similar homes