Skip main navigation
Contingent
$375,000

5217 W 105th St, Oak Lawn, IL 60453

3beds
1,428sqft
: 
Loading
Get pre-qualified
Single Family Residence
Built in 1963
7,865 Square Feet Lot
$-- Zestimate®
$263/sqft
$-- HOA

What's special

Beautiful brick fireplaceLarge breakfast barLight-filled homeThermal windowsGranite countertopsDrainage tilesLeaf gutter guards
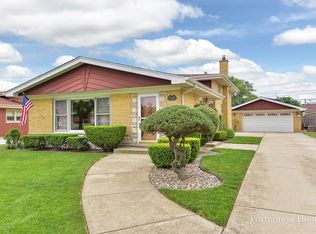
MULTIPLE OFFERS RECEIVED - OFFER DEADLINE 5/25 - 7 PM. Highest and best. Meticulously maintained and beautifully updated by long-time owners, this light-filled home offers comfort, style, and thoughtful improvements throughout. The spacious living and dining rooms are enhanced by corner and bay windows that fill the main level with natural light. The beautiful brick fireplace is a focal point in the room. The remodeled kitchen opens seamlessly to the main living area and features granite countertops, a large breakfast bar, and abundant cabinetry for exceptional storage and functionality. The updated full bath includes a walk-in shower, and new carpeting adds fresh appeal to the bedrooms. The lower level offers a comfortable family room, laundry room with exterior access, and a concrete crawl space providing excellent additional storage. Major updates include central air (2025), sump pump (2022), roof (2019), boiler (2019), thermal windows, leaf gutter guards, and drainage tiles.
--
on Zillow
|
88
views
|
3
saves
|

Likely to sell faster than

Zillow last checked:

Listed by:

Marie McCall, ABR,CNC,SRES 630-567-3797,

@properties Christie's International Real Estate

Source: MRED as distributed by MLS GRID,MLS#: 12608946MLS Logo

    Facts & features

    Interior

    Bedrooms & bathrooms
    • Bedrooms: 3
    • Bathrooms: 2
    • Full bathrooms: 1
    • 1/2 bathrooms: 1
    Rooms
    • Room types: Foyer
    Primary bedroom
    • Features: Flooring (Carpet)
    • Level: Second
    • Area: 156 Square Feet
    • Dimensions: 13X12
    Bedroom 2
    • Features: Flooring (Carpet)
    • Level: Second
    • Area: 160 Square Feet
    • Dimensions: 16X10
    Bedroom 3
    • Features: Flooring (Carpet)
    • Level: Second
    • Area: 120 Square Feet
    • Dimensions: 12X10
    Dining room
    • Features: Flooring (Laminate), Window Treatments (Bay Window(s))
    • Level: Main
    Family room
    • Features: Flooring (Carpet), Window Treatments (Blinds)
    • Level: Basement
    • Area: 342 Square Feet
    • Dimensions: 19X18
    Foyer
    • Level: Main
    • Area: 50 Square Feet
    • Dimensions: 10X5
    Kitchen
    • Features: Kitchen (Eating Area-Breakfast Bar, Updated Kitchen)
    • Level: Main
    • Area: 144 Square Feet
    • Dimensions: 12X12
    Laundry
    • Features: Flooring (Other)
    • Level: Basement
    • Area: 21 Square Feet
    • Dimensions: 7X3
    Living room
    • Features: Flooring (Laminate)
    • Level: Main
    • Area: 336 Square Feet
    • Dimensions: 24X14
    Heating
    • Steam
    Cooling
    • Small Duct High Velocity
    Appliances
    • Included: Range, Microwave, Dishwasher, Refrigerator, Washer, Dryer
    • Laundry: Sink
    Features
    • Flooring: Laminate
    • Windows: Bay Window(s), Blinds
    • Basement: Finished,Crawl Space,Exterior Entry,Walk-Out Access
    • Number of fireplaces: 1
    • Fireplace features: Gas Log, Living Room
    Interior area
    • Total structure area: 0
    • Total interior livable area: 1,428 sqft
    Video & virtual tour

    Property

    Parking
    • Total spaces: 2
    • Parking features: Concrete, Garage Door Opener, Yes, Garage Owned, Detached, Garage
    • Garage spaces: 2
    • Has uncovered spaces: Yes
    Accessibility
    • Accessibility features: No Disability Access
    Features
    • Levels: Bi-Level
    • Exterior features: Dog Run
    • Fencing: Fenced
    Lot
    • Size: 7,865 Square Feet
    Details
    • Parcel number: 24161160050000
    • Special conditions: None
    • Other equipment: Ceiling Fan(s), Sump Pump

    Construction

    Type & style
    • Home type: SingleFamily
    • Architectural style: Bi-Level
    • Property subtype: Single Family Residence
    Materials
    • Brick
    • Foundation: Concrete Perimeter
    • Roof: Asphalt
    Condition
    • New construction: No
    • Year built: 1963

    Utilities & green energy

    • Sewer: Public Sewer
    • Water: Lake Michigan

    Community & HOA

    Community
    • Features: Curbs, Street Lights, Street Paved
    HOA
    • Services included: None
    Location
    • Region: Oak Lawn

    Financial & listing details

    • Price per square foot: $263/sqft
    • Tax assessed value: $270,010
    • Annual tax amount: $7,459
    • Ownership: Fee Simple

      Estimated market value

      Not available

      Estimated sales range

      Not available

      Not available

      Price history

      DateEventPrice
      6/3/2025Sold$300,000$210/sqft
      Source: MRED as distributed by MLS GRID #12350449 Report a problem

      Public tax history

      YearProperty taxesTax assessment
      2024-- $27,001 +0%
      2023$6,757 +42%$26,999 +48.2%
      2022$4,757 +1.4%$18,223
      2021$4,691 -2.3%$18,223
      2020$4,801 -14.4%$18,223 -12.4%
      2019$5,608 +4%$20,799
      2018$5,394 -2%$20,799
      2017$5,502 +2.5%$20,799 +15.5%
      2016$5,368 +3.1%$18,004
      2015$5,206 +0.8%$18,004
      2014$5,167 +7.4%$18,004 -2.9%
      2013$4,811 +1.1%$18,536
      2012$4,760 +0.8%$18,536
      2011$4,720 +15.1%$18,536 -23%
      2010$4,101 -8.2%$24,062 -2%
      2009$4,468 +28%$24,549 -5%
      2008$3,491 -3%$25,841 +14.2%
      2007$3,600 +1.7%$22,623
      2006$3,539 -7.8%$22,623 -5.2%
      2005$3,839 +11.1%$23,855 +56.7%
      2004$3,454 -10.9%$15,222 -13.9%
      2003$3,877 +5.2%$17,680
      2002$3,685 +25.6%$17,680 +10.7%
      2001$2,934 +2.4%$15,966
      2000$2,866 $15,966
      1999$2,866 $15,966
      Find assessor info on the county website

      Monthly payment

      Est. payment

      Payment breakdown

      Explore the cost of this home by adjusting the details. Changes won't be saved.
      All calculations are estimates and provided by Zillow, Inc. for informational purposes only. Actual amounts may vary.
      HOA fees may include property taxes on listings classified as Co-Ops. Contact the listing agent and/or owner for fee details.
      Mortgage interest rates are dependent on a number of factors, including credit score, down payment, and repayment length. Interest rate data provided by Zillow Group Marketplace, Inc. as of 1/1/1970 from various mortgage lenders with which we have lead or other similar arrangements; the Estimated Payment is an average of those rates.
      See how much you could borrow to make a competitive offer.

      Climate risks

      Neighborhood: 60453

      Getting around

      51 / 100
      Somewhat Walkable
      23 / 100
      Minimal Transit
      50 / 100
      Bikeable

      Nearby schools

      GreatSchools rating
      Schools provided by the listing agent
      • Elementary: Kolmar Avenue Elementary School
      • Middle: Oak Lawn-Hometown Middle School
      • High: H L Richards High School (Campus
      • District: 123

      Source: MRED as distributed by MLS GRID. This data may not be complete. We recommend contacting the local school district to confirm school assignments for this home.

      A local agent can set up tours, give advice and negotiate with sellers.

      A local lender can help you make sure your offer is ready when you are.

      Browse local experts

      Similar homes