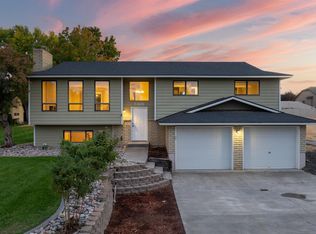
MLS# 293420 Welcome home to this beautifully maintained 3-bedroom, 3-bathroom property situated on an exceptionally large .75 acre professionally landscaped lot in a convenient South Kennewick location. Offering easy access to major highways, shopping, dining, schools, and everyday amenities, this home combines comfort, functionality, and accessibility.Inside, you'll find multiple living spaces designed for both entertaining and everyday living. The main-level family room features a cozy fireplace and welcoming atmosphere, while the spacious lower-level family room includes a second fireplace, creating the perfect setting for movie nights, gatherings, hobbies, or a separate retreat.The kitchen offers durable solid-surface Corian countertops, stainless appliances, ample cabinetry, and generous workspace for preparing meals and entertaining guests. Recent updates include a new roof, newer interior paint, and brand-new carpeting, providing peace of mind and move-in-ready convenience.Step outside and discover a backyard designed to impress. The expansive, professionally landscaped lot features multiple patio and deck areas ideal for outdoor dining, entertaining, or simply relaxing. A peaceful landscape pond creates a serene focal point, while mature landscaping enhances the beauty and privacy of the setting. A large custom-built storage shed provides excellent space for tools, equipment, and additional storage needs.With its oversized lot, extensive outdoor living spaces, dual family rooms with fireplaces, valuable updates, and highly desirable South Kennewick location near shopping, dining, and commuter routes, this property offers an outstanding opportunity to enjoy the best of Tri-Cities living.
Pending
$464,900
5217 W 26th Ave, Kennewick, WA 99338
3beds
1,851sqft
Single Family Residence
Built in 1975
0.75 Acres Lot
$461,800 Zestimate®
$251/sqft
$-- HOA
What's special
Brand-new carpetingExpansive professionally landscaped lotStainless appliancesAmple cabinetryNew roofNewer interior paint
- 36 days |
- 941 |
- 54 |
Likely to sell faster than
Zillow last checked:
Listing updated:
Listed by:
Jared Retter 509-528-7006,
Retter and Company Sotheby's
Source: PACMLS,MLS#: 293420
Facts & features
Interior
Bedrooms & bathrooms
- Bedrooms: 3
- Bathrooms: 3
- Full bathrooms: 1
- 3/4 bathrooms: 1
- 1/2 bathrooms: 1
Heating
- Electric, Forced Air
Cooling
- Central Air, Electric
Appliances
- Included: Dishwasher, Disposal, Microwave, Range/Oven, Refrigerator, Water Softener Owned
Features
- Vaulted Ceiling(s), Storage, Ceiling Fan(s)
- Flooring: Carpet, Tile
- Windows: Double Pane Windows, Windows - Vinyl, Drapes/Curtains/Blinds
- Basement: Yes
- Number of fireplaces: 2
- Fireplace features: 2, Gas, Basement, Family Room
Interior area
- Total structure area: 1,851
- Total interior livable area: 1,851 sqft
Property
Parking
- Total spaces: 2
- Parking features: Attached, 2 car, Garage Door Opener, Finished, Off Street, RV Parking - Open
- Attached garage spaces: 2
Features
- Levels: Mid Entry
- Patio & porch: Deck/Open, Deck/Covered, Patio/Covered
- Exterior features: Water Feature, Irrigation, Balcony
- Fencing: Partial
Lot
- Size: 0.75 Acres
- Features: Located in City Limits
Details
- Additional structures: Shed
- Parcel number: 109894020002002
- Zoning description: Single Family R
Construction
Type & style
- Home type: SingleFamily
- Property subtype: Single Family Residence
Materials
- Composition, Lap
- Foundation: Concrete, Slab
- Roof: Comp Shingle
Condition
- Existing Construction (Not New)
- New construction: No
- Year built: 1975
Utilities & green energy
- Water: Public
- Utilities for property: Sewer Connected
Community & HOA
Community
- Subdivision: Panoramic Heigh,Kennewick Sw
HOA
- Has HOA: Yes
Location
- Region: Kennewick
Financial & listing details
- Price per square foot: $251/sqft
- Tax assessed value: $316,070
- Annual tax amount: $2,472
- Date on market: 6/1/2026
- Listing terms: Cash,Conventional,FHA,VA Loan
- Inclusions: Fridge
- Electric utility on property: Yes
- Road surface type: Paved
Estimated market value
$461,800
$439,000 - $485,000
$2,517/mo
Price history
| Date | Event | Price |
|---|---|---|
| 6/19/2026 | Pending sale | $464,900$251/sqft |
Source: | ||
| 6/1/2026 | Listed for sale | $464,900$251/sqft |
Source: | ||
Public tax history
| Year | Property taxes | Tax assessment |
|---|---|---|
| 2024 | $2,552 -4.5% | $316,070 -5.1% |
| 2023 | $2,672 +41% | $333,040 +25.6% |
| 2022 | $1,895 -19.4% | $265,160 +10.6% |
| 2021 | $2,353 +2.6% | $239,700 +5.7% |
| 2020 | $2,294 -15.1% | $226,690 +5.7% |
| 2019 | $2,704 +19.5% | $214,440 +20.7% |
| 2018 | $2,263 -14.6% | $177,690 |
| 2017 | $2,650 +7.5% | $177,690 |
| 2016 | $2,465 | $177,690 |
| 2015 | $2,465 +7.6% | $177,690 +9.4% |
| 2014 | $2,291 | $162,400 |
| 2013 | $2,291 | $162,400 |
| 2012 | -- | $162,400 |
| 2011 | -- | $162,400 |
| 2010 | -- | $162,400 |
| 2009 | -- | $162,400 |
| 2008 | -- | -- |
| 2007 | -- | -- |
| 2006 | -- | -- |
Find assessor info on the county website
Monthly payment
Est. payment$--/mo
Payment breakdown
Explore the cost of this home by adjusting the details. Changes won't be saved.All calculations are estimates and provided by Zillow, Inc. for informational purposes only. Actual amounts may vary.
HOA fees may include property taxes on listings classified as Co-Ops. Contact the listing agent and/or owner for fee details.
Mortgage interest rates are dependent on a number of factors, including credit score, down payment, and repayment length. Interest rate data provided by Zillow Group Marketplace, Inc. as of 1/1/1970 from various mortgage lenders with which we have lead or other similar arrangements; the Estimated Payment is an average of those rates.
See how much you could borrow to make a competitive offer.
Climate risks
Neighborhood: 99338
Nearby schools
GreatSchools rating
- 6/10Lincoln Elementary SchoolGrades: K-5Distance: 0.3 mi
- 6/10Chinook Middle SchoolGrades: 6-8Distance: 1.1 mi
- 5/10Southridge High SchoolGrades: 9-12Distance: 0.5 mi
Schools provided by the listing agent
- District: Kennewick
Source: PACMLS. This data may not be complete. We recommend contacting the local school district to confirm school assignments for this home.
A local agent can set up tours, give advice and negotiate with sellers.
A local lender can help you make sure your offer is ready when you are.
- Washington
- Benton County
- Kennewick
- 99338
- 5217 W 26th Ave