Skip main navigation
Sold for $455,000
  • $455,000

    5217 W BEAUTIFUL Lane, Laveen, AZ 85339

    4beds
    3baths
    2,848sqft
    Single Family Residence
    Built in 2007
    7,982 Square Feet Lot
    $462,700 Zestimate®
    $160/sqft
    $2,508 Estimated rent

    Home value

    $462,700

    $440,000 - $486,000

    $2,508/mo

    Zestimate® history
    Loading
    Loading...

    Owner options

    List your home for rent

    $2,508/mo

    Rent Zestimate®

    Find your next renter with Zillow Rental Manager. Plus, with online applications, you can quickly screen prospective tenants – for free.

    Learn more

    $2,508/mo

    Rent Zestimate®

    Refinance and save

    $2,692/mo

    Est. payment

    Refinancing to a lower rate could help reduce your monthly payments and save thousands over the life of the loan.

    See today's rates

    $2,692/mo

    Est. payment

    Explore your selling options

    Work with a Zillow partner agent

    Leverage their expertise and Zillow's premium Showcase listings to get your home seen by more buyers.

    Get started

    List with your own agent

    Get your home in front of millions of buyers by listing it on Zillow.

    Learn how to do it

    Sell it yourself

    Take full control of how buyers see your home on Zillow by listing For Sale by Owner (FSBO).

    List your home

    What's special

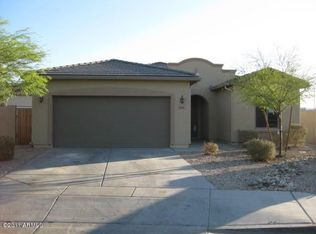
    Fantastic, move in ready 4 bed / 3 bath two-story home w/ 2.5 car garage in the beautiful community of Estrella Mountain Village. Great floor plan w/ spacious living room greeting you. Take three quick stairs up to the formal dining room or kitchen. Open, eat in kitchen offering plenty of cabinet space, granite counters, corner walk-in pantry & island w/ bar top seating. Kitchen flows perfectly to the casual dining nook & then to the window-lined family room w/ door to covered patio. Downstairs bedroom w/ double door entry makes perfect home office, game/playroom or guest room if desired. Full bathroom downstairs is a plus! Upstairs you will find the rest of the bedrooms. Large primary bedroom, also w/ double door entry, has sprawling bathroom w/ separate vanities w/ decorative tile backsplash, soaking tub, glass shower, private toilet & huge walk-in closet w/ shelving. The 2nd bathroom upstairs has dual sinks & convenient privacy door separating vanity area from toilet & shower/tub. Inside laundry room w/ built in cabinet storage. 2.5 car garage has full wall of floor to ceiling storage cabinets. Nice backyard w/ covered patio, curbed area just waiting for grass. The landscaping possibilities are endless & there is even room for a pool. This is a must-see home in Laveen that is sure not to last, so come check it out today.

    Zillow last checked:

    Listing updated:

    Listed by:

    Roxanne Miller 480-270-5782,

    RHouse Realty

    Bought with:

    Gabriella Palma, SA684600000

    My Home Group Real Estate

    Source: ARMLS,MLS#: 6734377MLS Logo

    Facts & features

    Interior

    Bedrooms & bathrooms
    • Bedrooms: 4
    • Bathrooms: 3
    Heating
    • Electric
    Cooling
    • Central Air
    Features
    • Granite Counters, Double Vanity, Upstairs, Eat-in Kitchen, Vaulted Ceiling(s), Kitchen Island, Pantry, Full Bth Master Bdrm, Separate Shwr & Tub
    • Flooring: Carpet, Tile
    • Windows: Double Pane Windows
    • Has basement: No
    Interior area
    • Total structure area: 2,848
    • Total interior livable area: 2,848 sqft

    Property

    Parking
    • Total spaces: 4.5
    • Parking features: Garage, Open
    • Garage spaces: 2.5
    • Uncovered spaces: 2
    Features
    • Stories: 2
    • Patio & porch: Covered
    • Pool features: None
    • Spa features: None, Bath
    • Fencing: Block
    Lot
    • Size: 7,982 sqft
    • Features: Desert Front, Grass Back
    Details
    • Parcel number: 30013181

    Construction

    Type & style
    • Home type: SingleFamily
    • Property subtype: Single Family Residence
    Materials
    • Stucco, Wood Frame
    • Roof: Tile
    Condition
    • Year built: 2007
    Details
    • Builder name: Greystone

    Utilities & green energy

    • Sewer: Public Sewer
    • Water: City Water

    Community & neighborhood

    Community
    • Community features: Biking/Walking Path
    Location
    • Region: Laveen
    • Subdivision: ESTRELLA MOUNTAIN VILLAGE

    HOA & financial

    HOA
    • Has HOA: Yes
    • HOA fee: $91 monthly
    • Services included: Maintenance Grounds
    • Association name: Estrella Mtn Village
    • Association phone: 480-422-0888

    Other

    Other facts
    • Listing terms: Cash,Conventional,FHA,VA Loan
    • Ownership: Fee Simple

    Price history

    DateEventPrice
    9/6/2024Sold$455,000$160/sqft
    Source: ARMLS #6734377 Report a problem
    8/22/2024Pending sale$455,000$160/sqft
    Source: ARMLS #6734377 Report a problem
    7/25/2024Listed for sale$455,000+90.6%$160/sqft
    Source: ARMLS #6734377 Report a problem
    7/11/2024Listing removed--
    Source: Zillow Rentals Report a problem
    6/20/2024Listed for rent$2,700$1/sqft
    Source: Zillow Rentals Report a problem
    8/26/2019Sold$238,737-9.9%$84/sqft
    Source: Public Record Report a problem
    4/17/2019Listed for sale$265,000$93/sqft
    Source: My Home Group Real Estate #5877534 Report a problem
    2/25/2019Pending sale$265,000$93/sqft
    Source: My Home Group Real Estate #5877534 Report a problem
    2/3/2019Listed for sale$265,000-4%$93/sqft
    Source: My Home Group Real Estate #5877534 Report a problem
    5/22/2007Sold$275,990$97/sqft
    Source: Public Record Report a problem

    Public tax history

    YearProperty taxesTax assessment
    2025$2,753 -8.1%$38,920 -3.9%
    2024$2,994 +1.8%$40,500 +130%
    2023$2,940 +2.9%$17,611 -31.6%
    2022$2,856 +2.6%$25,730 +4.6%
    2021$2,784 +10.2%$24,610 +7.8%
    2020$2,527 +5.1%$22,820 +6.5%
    2019$2,404 $21,420 +5.3%
    2018$2,404 +5.8%$20,350 +16.6%
    2017$2,273 +17%$17,460 +0.6%
    2016$1,943 +6.3%$17,350 +4.1%
    2015$1,827 $16,670 +38.2%
    2014-- $12,060 +16.9%
    2013-- $10,320 -14.4%
    2012-- $12,060 -0.8%
    2011-- $12,160 -17.3%
    2010-- $14,710 -29.2%
    2009-- $20,780 +216.8%
    2008-- $6,560 +2.5%
    2007-- $6,400

    Find assessor info on the county website

    Neighborhood: Laveen

    Nearby schools

    GreatSchools rating
    Schools provided by the listing agent
    • Elementary: Cheatham Elementary School
    • Middle: Cheatham Elementary School
    • High: Betty Fairfax High School
    • District: Laveen Elementary District

    Source: ARMLS. This data may not be complete. We recommend contacting the local school district to confirm school assignments for this home.

    Get a cash offer in 3 minutes
    Find out how much your home could sell for in as little as 3 minutes with a no-obligation cash offer.
    Estimated market value
    $462,700
    Get a cash offer in 3 minutes
    Find out how much your home could sell for in as little as 3 minutes with a no-obligation cash offer.
    Estimated market value
    $462,700