Beautiful, even Elegant, well cared for and well appointed home. Come visit this great property and check out the amazing back yard retreat that is a metaphorical exclamation point of the house. As you step into the front door, you will take in the large, open living area with an attractive wood-burning fireplace. You will find two bedrooms and the guest bath just left of living room. To the right, you will find the dining room that opens up to the kitchen. The open kitchen and dining areas are conncected by the kitchen island. Continue to the right, through the dining area to reach the primary bedroom. This split bedroom design offers great privacy. Just outside of the primary, you will find the entrance to the laundry area that offers a full size washer-dryer area and some cabinet and counter space for storage and folding of laundry. The connected garage has space on the sides for opening of door and a little storage. Meanwhile, back inside, from the dining area and the kitchen you can look out into the back yard at the comfortable covered back porch and luscious grass. You can lay down in the grass to see for yourself. There is a storage building for storage of more yard equipment and tools. On the east side of the house there is an area for separated outdoor storage as well.
Sold
Price Unknown
5217 Wagon Wheel Ave, Abilene, TX 79606
3beds
1,639sqft
Single Family Residence
Built in 1995
9,496 Square Feet Lot
$311,100 Zestimate®
$--/sqft
$3,016 Estimated rent
Home value
$311,100
$296,000 - $327,000
$3,016/mo
Zestimate® history
Owner options
List your home for rent
$3,016/mo
Rent Zestimate®
Find your next renter with Zillow Rental Manager. Plus, with online applications, you can quickly screen prospective tenants – for free.
$3,016/mo
Rent Zestimate®
Refinance and save
Refinancing to a lower rate could help reduce your monthly payments and save thousands over the life of the loan.
Explore your selling options
Work with a Zillow partner agent
Leverage their expertise and Zillow's premium Showcase listings to get your home seen by more buyers.
Get startedList with your own agent
Get your home in front of millions of buyers by listing it on Zillow.
Learn how to do itSell it yourself
Take full control of how buyers see your home on Zillow by listing For Sale by Owner (FSBO).
List your homeWhat's special
Attractive wood-burning fireplaceLaundry areaSplit bedroom designSeparated outdoor storageStorage buildingLuscious grassComfortable covered back porch
Zillow last checked:
Listing updated:
Listed by:
Chad Chaney 0588387 325-725-6641,
Coldwell Banker Apex, REALTORS 325-690-4000
Bought with:
Sarah Wheat
KW SYNERGY*
Source: NTREIS,MLS#: 21071547
Facts & features
Interior
Bedrooms & bathrooms
- Bedrooms: 3
- Bathrooms: 2
- Full bathrooms: 2
Primary bedroom
- Level: First
- Dimensions: 15 x 13
Bedroom
- Level: First
- Dimensions: 10 x 12
Bedroom
- Level: First
- Dimensions: 10 x 9
Dining room
- Level: First
- Dimensions: 12 x 9
Kitchen
- Level: First
- Dimensions: 12 x 12
Laundry
- Level: First
- Dimensions: 9 x 6
Living room
- Level: First
- Dimensions: 19 x 15
Heating
- Central, Electric
Cooling
- Central Air, Ceiling Fan(s), Electric
Appliances
- Included: Dishwasher, Electric Range, Electric Water Heater, Microwave
- Laundry: Washer Hookup, Dryer Hookup, ElectricDryer Hookup, Laundry in Utility Room
Features
- Granite Counters, High Speed Internet, Kitchen Island, Cable TV, Vaulted Ceiling(s), Walk-In Closet(s)
- Has basement: No
- Number of fireplaces: 1
- Fireplace features: Wood Burning
Interior area
- Total interior livable area: 1,639 sqft
Property
Parking
- Total spaces: 2
- Parking features: Driveway, Garage, Garage Faces Side
- Attached garage spaces: 2
- Has uncovered spaces: Yes
Features
- Levels: One
- Stories: 1
- Pool features: None
- Fencing: Privacy,Wood
Lot
- Size: 9,496 Square Feet
- Features: Interior Lot
Details
- Parcel number: 22476
Construction
Type & style
- Home type: SingleFamily
- Architectural style: Detached
- Property subtype: Single Family Residence
Materials
- Foundation: Slab
- Roof: Composition,Other
Condition
- Year built: 1995
Utilities & green energy
- Sewer: Public Sewer
- Water: Public
- Utilities for property: Electricity Connected, Sewer Available, Water Available, Cable Available
Community & HOA
Community
- Features: Curbs
- Subdivision: Willow Bend West
HOA
- Has HOA: No
Location
- Region: Abilene
Financial & listing details
- Tax assessed value: $242,772
- Annual tax amount: $5,972
- Date on market: 9/27/2025
- Cumulative days on market: 19 days
- Electric utility on property: Yes
Price history
| Date | Event | Price |
|---|---|---|
| 11/10/2025 | Sold | -- |
Source: NTREIS #21071547 Report a problem | ||
| 10/15/2025 | Pending sale | $275,000$168/sqft |
Source: NTREIS #21071547 Report a problem | ||
| 10/8/2025 | Listed for sale | $275,000$168/sqft |
Source: NTREIS #21071547 Report a problem | ||
| 10/5/2025 | Pending sale | $275,000$168/sqft |
Source:  Coldwell Banker Apex, Realtors #21071547 Report a problem Coldwell Banker Apex, Realtors #21071547 Report a problem | ||
| 10/5/2025 | Contingent | $275,000$168/sqft |
Source: NTREIS #21071547 Report a problem | ||
| 9/27/2025 | Listed for sale | $275,000+7.9%$168/sqft |
Source: NTREIS #21071547 Report a problem | ||
| 11/3/2023 | Sold | -- |
Source: NTREIS #20433961 Report a problem | ||
| 10/7/2023 | Pending sale | $254,900$156/sqft |
Source: NTREIS #20433961 Report a problem | ||
| 9/27/2023 | Contingent | $254,900$156/sqft |
Source: NTREIS #20433961 Report a problem | ||
| 9/19/2023 | Listed for sale | $254,900+62.4%$156/sqft |
Source: NTREIS #20433961 Report a problem | ||
| 4/5/2013 | Sold | -- |
Source: Agent Provided Report a problem | ||
| 1/23/2013 | Listed for sale | $157,000$96/sqft |
Source: Stovall Realtors #11878290 Report a problem | ||
Public tax history
| Year | Property taxes | Tax assessment |
|---|---|---|
| 2025 | $3,143 -4.4% | $242,772 -2.2% |
| 2024 | $3,289 +43.7% | $248,202 +13.9% |
| 2023 | $2,288 -7.8% | $217,821 +10% |
| 2022 | $2,483 | $198,019 +10% |
| 2021 | -- | $180,017 +2.7% |
| 2020 | $2,483 | $175,308 +1% |
| 2019 | $2,483 | $173,529 +3.7% |
| 2018 | $2,483 | $167,387 +2.5% |
| 2017 | $2,483 | $163,366 +2.7% |
| 2016 | $2,483 -4.4% | $159,110 +1.6% |
| 2015 | $2,598 | $156,615 +6.3% |
| 2014 | $2,598 | $147,396 +10.2% |
| 2013 | -- | $133,725 +0.7% |
| 2012 | -- | $132,793 +0.2% |
| 2011 | -- | $132,590 +0.6% |
| 2010 | -- | $131,797 +0.7% |
| 2009 | -- | $130,849 -1% |
| 2008 | -- | $132,204 +3.2% |
| 2007 | -- | $128,138 +4.8% |
| 2006 | -- | $122,235 +9.4% |
| 2005 | -- | $111,779 +1.1% |
| 2004 | -- | $110,577 +2.5% |
| 2003 | -- | $107,867 +0.5% |
| 2002 | -- | $107,357 +0.9% |
| 2001 | -- | $106,354 |
Find assessor info on the county website
Neighborhood: Far Southside
Nearby homes
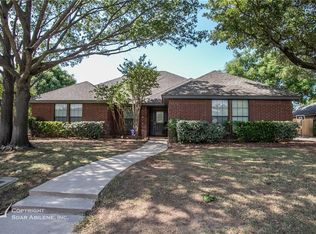
- $308,5003 bd2 ba1.7k sqft5225 Wagon Wheel Ave, Abilene, TX 79606Off Market
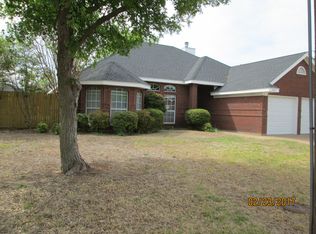
- $269,9003 bd2 ba1.6k sqft5209 Wagon Wheel Ave, Abilene, TX 79606Off Market
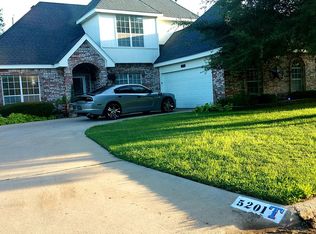
- $89,4853 bd3 ba1.8k sqft5201 Wagon Wheel Ave, Abilene, TX 79606Off Market
- $290,500-- bd-- ba1.8k sqft5201 Wagon Wheel Ave, Abilene, TX 79606Off Market
- $328,8003 bd2 ba1.9k sqft5233 Wagon Wheel Ave, Abilene, TX 79606Off Market
- $302,8004 bd2 ba1.8k sqft5218 Wagon Wheel Ave, Abilene, TX 79606Off Market
- $--4 bd2 ba2.3k sqft5107 Rossland Rd, Abilene, TX 79606Sold
- $--4 bd3 ba2.2k sqft5210 Wagon Wheel Ave, Abilene, TX 79606Sold
Nearby schools
GreatSchools rating
- 9/10Wylie West Junior High SchoolGrades: 5-8Distance: 1 mi
- 7/10Wylie High SchoolGrades: 9-12Distance: 1.3 mi
- NAWylie Elementary SchoolGrades: K-2Distance: 1.8 mi
Schools provided by the listing agent
- Elementary: Wylie West
- High: Wylie
- District: Wylie ISD, Taylor Co.
Source: NTREIS. This data may not be complete. We recommend contacting the local school district to confirm school assignments for this home.
- Texas
- Taylor County
- Abilene
- 79606
- Far Southside
- 5217 Wagon Wheel Ave
Nearby cities
Nearby neighborhoods
Nearby zip codes
Other Abilene Topics
