End of Court location with large lot for possible RV/Boat parking on left sideyard; and incredible Sunrise and Sunset views of the city and skyviews; oversized large private backyard. The neighborhood is Heritage at Williamson Ranch and the home was built by Kaufman and Broad. It is Model 3, Elevation C. The sellers are the original owners of the home. The average wall height is 15' with two Catheral ceilings (dining/living room and primary bedroom). Two telephone outlets - located in primary bedroom and kitchen. New electric kitchen stove and microwave installed May 2024; fresh interior paint; Alcom is the service provider for the owned alarm system. Home located close to shopping dining, and entertainment. Community parks and schools nearby. Easy freeway and Bart access. INCLUDED: refrigerator, washer/dryer convey with the sale of the home; NOT INCLUDED: dining room and primary bedroom drapes.
Sold for $650,000
Tax assessed value
$650,000
5217 Walker Ct, Antioch, CA 94531
4beds
1,774sqft
Residential, Single Family Residence
Built in 1993
7,840 Square Feet Lot
$645,900 Zestimate®
$366/sqft
$3,684 Estimated rent
Home value
$645,900
$614,000 - $678,000
$3,684/mo
Zestimate® history
Owner options
List your home for rent
$3,684/mo
Rent Zestimate®
Find your next renter with Zillow Rental Manager. Plus, with online applications, you can quickly screen prospective tenants – for free.
$3,684/mo
Rent Zestimate®
Refinance and save
$4,238/mo
Est. payment
Refinancing to a lower rate could help reduce your monthly payments and save thousands over the life of the loan.
$4,238/mo
Est. payment
Explore your selling options
Work with a Zillow partner agent
Leverage their expertise and Zillow's premium Showcase listings to get your home seen by more buyers.
Get startedList with your own agent
Get your home in front of millions of buyers by listing it on Zillow.
Learn how to do itSell it yourself
Take full control of how buyers see your home on Zillow by listing For Sale by Owner (FSBO).
List your homeWhat's special
Zillow last checked:
Listing updated:
Listed by:
Corrien Faso DRE #01723429 925-368-8638,
Re/max Accord
Bought with:
Jane Al-Hazin, DRE #02142001
Bhhs Drysdale Properties
Source: CCAR,MLS#: 41061655
Facts & features
Interior
Bedrooms & bathrooms
- Bedrooms: 4
- Bathrooms: 3
- Full bathrooms: 2
- Partial bathrooms: 1
Rooms
- Room types: 0.5 Bath, Main Entry, 3 Bedrooms, 2 Baths, Primary Bedrm Suite - 1, Dining Room, Family Room
Bathroom
- Features: Shower Over Tub, Tile, Double Vanity, Dual Flush Toilet, Walk-In Closet(s), Window
Kitchen
- Features: Counter - Tile, Dishwasher, Eat In Kitchen, Garbage Disposal, Gas Range/Cooktop, Ice Maker Hookup, Microwave, Range/Oven Free Standing, Refrigerator, Self-Cleaning Oven
Heating
- Forced Air
Cooling
- Ceiling Fan(s)
Appliances
- Included: Dishwasher, Gas Range, Plumbed For Ice Maker, Microwave, Free-Standing Range, Refrigerator, Self Cleaning Oven, Washer, Dryer
- Laundry: Gas Dryer Hookup, Cabinets, Electric, Common Area
Features
- Flooring: Tile, Carpet
- Windows: Window Coverings
- Number of fireplaces: 1
- Fireplace features: Family Room, Raised Hearth, Wood Burning
Interior area
- Total structure area: 1,774
- Total interior livable area: 1,774 sqft
Property
Parking
- Total spaces: 3
- Parking features: Direct Access, Side Yard Access, Workshop in Garage, Parking Lot, Garage, Garage Faces Front, RV Possible, Garage Door Opener
- Garage spaces: 3
Features
- Levels: Two
- Stories: 2
- Entry location: No Steps to Entry
- Pool features: None
- Fencing: Partial Fence,Fenced,Wood
Lot
- Size: 7,840 Square Feet
- Features: Court, Cul-De-Sac, Level, Curb(s), Front Yard, Street Light(s), Back Yard, Side Yard, Yard Space
Details
- Parcel number: 0562000414
- Zoning: R1
- Special conditions: Successor Trustee Sale
Construction
Type & style
- Home type: SingleFamily
- Architectural style: Contemporary
- Property subtype: Residential, Single Family Residence
Materials
- Wood
- Foundation: Slab
- Roof: Tile
Condition
- Existing
- New construction: No
- Year built: 1993
Details
- Builder model: Model 3; Elevation C
- Builder name: Kaufman&Broad
- Warranty included: Yes
Utilities & green energy
- Electric: No Solar, 220 Volts in Laundry
- Utilities for property: Cable Connected, Internet Available, Individual Electric Meter, Individual Gas Meter
Community & HOA
Community
- Subdivision: Williamson Ranch
HOA
- Has HOA: No
Location
- Region: Antioch
Financial & listing details
- Price per square foot: $366/sqft
- Tax assessed value: $650,000
- Annual tax amount: $7,509
- Date on market: 5/31/2024
Price history
| Date | Event | Price |
|---|---|---|
| 8/5/2024 | Sold | $650,000-2.5%$366/sqft |
Source:  CCAR #41061655 Report a problem CCAR #41061655 Report a problem | ||
| 7/10/2024 | Pending sale | $667,000$376/sqft |
Source:  bridgeMLS/CCAR/Bay East AOR #41061655 Report a problem bridgeMLS/CCAR/Bay East AOR #41061655 Report a problem | ||
| 6/27/2024 | Price change | $667,000-1.2%$376/sqft |
Source: bridgeMLS/CCAR/Bay East AOR #41061655 Report a problem | ||
| 5/31/2024 | Listed for sale | $675,000$380/sqft |
Source: bridgeMLS/CCAR/Bay East AOR #41061655 Report a problem | ||
Public tax history
| Year | Property taxes | Tax assessment |
|---|---|---|
| 2025 | $7,509 +84.3% | $650,000 +99.2% |
| 2024 | $4,075 +5.7% | $326,321 +2% |
| 2023 | $3,856 +1.5% | $319,923 +2% |
| 2022 | $3,799 +3.1% | $313,651 +2% |
| 2021 | $3,685 +1.1% | $307,502 +1% |
| 2020 | $3,643 +1.4% | $304,349 +2% |
| 2019 | $3,594 +3.9% | $298,383 +2% |
| 2018 | $3,459 +2.2% | $292,533 +2% |
| 2017 | $3,384 +2.6% | $286,798 +2% |
| 2016 | $3,297 -19.9% | $281,175 +1.5% |
| 2015 | $4,117 | $276,953 +2% |
| 2014 | $4,117 | $271,529 +46% |
| 2013 | -- | $186,000 |
| 2012 | -- | $186,000 -6.1% |
| 2011 | -- | $198,000 -4.6% |
| 2010 | -- | $207,500 -0.5% |
| 2009 | -- | $208,500 -17.7% |
| 2008 | -- | $253,414 +2% |
| 2007 | -- | $248,446 +2% |
| 2006 | -- | $243,576 +2% |
| 2005 | -- | $238,801 +2% |
| 2004 | -- | $234,119 +1.9% |
| 2003 | -- | $229,829 +2% |
| 2002 | -- | $225,324 +2% |
| 2001 | -- | $220,907 |
Find assessor info on the county website
Neighborhood: 94531
Nearby homes
- $612,1004 bd3 ba1.8k sqft5221 Walker Ct, Antioch, CA 94531Off Market
- $584,4443 bd3 ba1.5k sqft5249 Clydesdale Way, Antioch, CA 94531For Sale
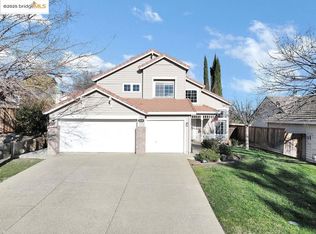
- $609,4003 bd3 ba1.5k sqft5225 Walker Ct, Antioch, CA 94531Off Market
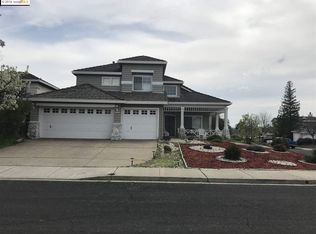
- $557,3003 bd2 ba1.4k sqft5205 Walker Ct, Antioch, CA 94531Off Market
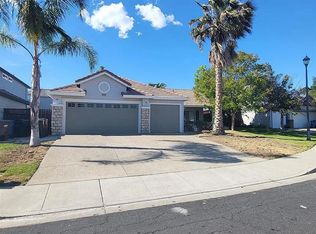
- $588,0003 bd2 ba1.4k sqft5253 Clydesdale Way, Antioch, CA 94531Off Market
- $610,0003 bd2 ba1.4k sqft5213 Walker Ct, Antioch, CA 94531Sold
- $603,8003 bd2 ba1.5k sqft5209 Walker Ct, Antioch, CA 94531Off Market
- $633,5004 bd3 ba1.8k sqft5257 Clydesdale Way, Antioch, CA 94531Off Market
Nearby schools
GreatSchools rating
- 5/10Diablo Vista Elementary SchoolGrades: K-5Distance: 0.6 mi
- 3/10Dallas Ranch Middle SchoolGrades: 6-8Distance: 2.2 mi
- 5/10Deer Valley High SchoolGrades: 9-12Distance: 1 mi
Schools provided by the listing agent
- District: Antioch (925) 779-7500
Source: CCAR. This data may not be complete. We recommend contacting the local school district to confirm school assignments for this home.
Get a cash offer in 3 minutes
Find out how much your home could sell for in as little as 3 minutes with a no-obligation cash offer.
Estimated market value
$645,900
Get a cash offer in 3 minutes
Find out how much your home could sell for in as little as 3 minutes with a no-obligation cash offer.
Estimated market value
$645,900
- California
- Contra Costa County
- Antioch
- 94531
- 5217 Walker Ct
Nearby cities
Nearby zip codes
Other Antioch Topics
