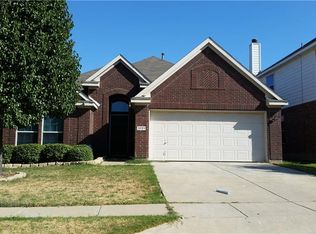
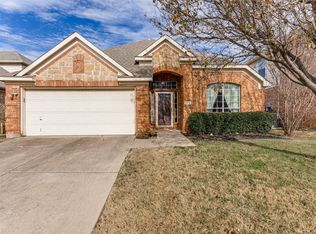
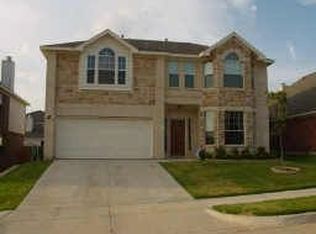
GORGEOUS 2 STORY with 4 FULL BATHS and ROOM FOR THE WHOLE FAMILY in KELLER ISD! This stunning home blends modern updates with timeless design, boasting an open-concept floor plan filled with style and function. Soaring ceilings, wood flooring, wrought iron spindles, LED lighting, and an inviting fireplace set the stage for everyday living and enjoyment. A private home office with French doors adds flexibility for work or study. The completely renovated kitchen is a chef’s dream, showcasing quartz countertops, a massive island with storage, stainless steel appliances, a double oven, farmhouse sink, and under-cabinet lighting. Stacked cabinets that extend to the ceiling and a slide-out pantry provide exceptional storage. Unwind in the downstairs primary suite graced with a dual sink vanity, jetted tub, separate shower, sitting area, and a large walk-in closet with built-ins. Upstairs, oversized secondary bedrooms all offering walk-in closets, while a massive game room and high-tech media room with a projector, snack bar, surround sound, theater-style seating and dimmable lighting ensure endless entertainment options. A versatile flex space can serve as a fifth bedroom, second office, nursery, or hobby room. Outdoor living is equally inviting with a cozy front porch, a large covered patio, and plenty of room to play. Other updates include a recently replaced GAF HD shingle roof and Lennox HVAC system. Situated in the highly desirable Keller ISD, this home offers easy access to top-rated schools, Bear Creek Park, and The Keller Pointe, featuring a fitness center, basketball and volleyball courts, swimming pool, and a fun-filled waterpark complete with a slide! Fridge, washer & dryer convey.
Sold
Price Unknown
5217 Westheimer Rd, Fort Worth, TX 76244
4beds
3,762sqft
Single Family Residence
Built in 2006
5,488.56 Square Feet Lot
$495,300 Zestimate®
$--/sqft
$3,256 Estimated rent
Home value
$495,300
$461,000 - $535,000
$3,256/mo
Zestimate® history
Owner options
List your home for rent
$3,256/mo
Rent Zestimate®
Find your next renter with Zillow Rental Manager. Plus, with online applications, you can quickly screen prospective tenants – for free.
$3,256/mo
Rent Zestimate®
Refinance and save
$330/mo
Est. payment
Refinancing to a lower rate could help reduce your monthly payments and save thousands over the life of the loan.
$330/mo
Est. payment
Explore your selling options
Work with a Zillow partner agent
Leverage their expertise and Zillow's premium Showcase listings to get your home seen by more buyers.
Get startedList with your own agent
Get your home in front of millions of buyers by listing it on Zillow.
Learn how to do itSell it yourself
Take full control of how buyers see your home on Zillow by listing For Sale by Owner (FSBO).
List your homeWhat's special
Inviting fireplaceWood flooringOpen-concept floor planLarge covered patioOutdoor livingStainless steel appliancesPrivate home office
Zillow last checked:
Listing updated:
Listed by:
Russell Rhodes 0484034 972-899-5600,
Berkshire HathawayHS PenFed TX 972-899-5600
Bought with:
Ryan Martin
LPT Realty
Source: NTREIS,MLS#: 21043981
Facts & features
Interior
Bedrooms & bathrooms
- Bedrooms: 4
- Bathrooms: 4
- Full bathrooms: 4
Primary bedroom
- Features: Dual Sinks, En Suite Bathroom, Jetted Tub, Sitting Area in Primary, Separate Shower, Walk-In Closet(s)
- Level: First
- Dimensions: 18 x 16
Bedroom
- Features: En Suite Bathroom, Walk-In Closet(s)
- Level: Second
- Dimensions: 16 x 11
Bedroom
- Features: Walk-In Closet(s)
- Level: Second
- Dimensions: 15 x 11
Bedroom
- Features: Walk-In Closet(s)
- Level: Second
- Dimensions: 14 x 11
Bonus room
- Level: First
- Dimensions: 11 x 10
Breakfast room nook
- Level: First
- Dimensions: 13 x 8
Dining room
- Level: First
- Dimensions: 13 x 9
Game room
- Level: Second
- Dimensions: 21 x 15
Kitchen
- Features: Built-in Features, Kitchen Island, Pantry, Stone Counters
- Level: First
- Dimensions: 13 x 13
Living room
- Features: Fireplace
- Level: First
- Dimensions: 17 x 16
Media room
- Features: Built-in Features
- Level: Second
- Dimensions: 22 x 14
Office
- Level: First
- Dimensions: 13 x 11
Utility room
- Features: Utility Room
- Level: First
- Dimensions: 8 x 6
Appliances
- Included: Some Gas Appliances, Double Oven, Dryer, Dishwasher, Disposal, Gas Range, Microwave, Plumbed For Gas, Refrigerator, Washer
- Laundry: Dryer Hookup, ElectricDryer Hookup, Laundry in Utility Room
Features
- Wet Bar, Built-in Features, Double Vanity, High Speed Internet, Kitchen Island, Open Floorplan, Pantry, Cable TV, Vaulted Ceiling(s), Walk-In Closet(s), Wired for Sound
- Flooring: Carpet, Ceramic Tile, Wood
- Windows: Window Coverings
- Has basement: No
- Number of fireplaces: 1
- Fireplace features: Family Room, Gas Starter
Interior area
- Total interior livable area: 3,762 sqft
Property
Parking
- Total spaces: 2
- Parking features: Driveway, Garage Faces Front, Garage, Garage Door Opener
- Attached garage spaces: 2
- Has uncovered spaces: Yes
Features
- Levels: Two
- Stories: 2
- Patio & porch: Front Porch, Patio, Covered
- Exterior features: Rain Gutters
- Pool features: None
- Fencing: Privacy,Wood
Lot
- Size: 5,488 sqft
- Features: Interior Lot, Landscaped, Subdivision, Sprinkler System
Details
- Parcel number: 40548767
Construction
Type & style
- Home type: SingleFamily
- Architectural style: Traditional,Detached
- Property subtype: Single Family Residence
Materials
- Brick, Rock, Stone
- Foundation: Slab
- Roof: Composition
Condition
- Year built: 2006
Utilities & green energy
- Sewer: Public Sewer
- Water: Public
- Utilities for property: Sewer Available, Water Available, Cable Available
Green energy
- Energy efficient items: Appliances, Lighting, Thermostat
Community & neighborhood
Location
- Region: Fort Worth
- Subdivision: Wilshire Valley
HOA & financial
HOA
- Has HOA: Yes
- HOA fee: $330 annually
- Services included: Association Management
- Association name: Wilshire Valley
- Association phone: 877-378-2388
Price history
| Date | Event | Price |
|---|---|---|
| 12/12/2025 | Sold | -- |
Source: NTREIS #21043981 Report a problem | ||
| 11/25/2025 | Pending sale | $499,000$133/sqft |
Source: NTREIS #21043981 Report a problem | ||
| 11/14/2025 | Contingent | $499,000$133/sqft |
Source: NTREIS #21043981 Report a problem | ||
| 10/6/2025 | Price change | $499,000-1.2%$133/sqft |
Source: NTREIS #21043981 Report a problem | ||
| 9/2/2025 | Listed for sale | $505,000-1.9%$134/sqft |
Source: NTREIS #21043981 Report a problem | ||
| 7/23/2025 | Listing removed | $515,000$137/sqft |
Source:  Coldwell Banker Apex, Realtors #20810356 Report a problem Coldwell Banker Apex, Realtors #20810356 Report a problem | ||
| 5/6/2025 | Price change | $515,000-2%$137/sqft |
Source: NTREIS #20810356 Report a problem | ||
| 4/12/2025 | Price change | $525,525-1.3%$140/sqft |
Source: NTREIS #20810356 Report a problem | ||
| 3/3/2025 | Price change | $532,500-0.5%$142/sqft |
Source: NTREIS #20810356 Report a problem | ||
| 1/14/2025 | Listed for sale | $535,000+95.3%$142/sqft |
Source: NTREIS #20810356 Report a problem | ||
| 4/21/2015 | Sold | -- |
Source: Agent Provided Report a problem | ||
| 3/18/2015 | Pending sale | $273,900$73/sqft |
Source: RE/MAX HERITAGE #13106847 Report a problem | ||
| 3/8/2015 | Listed for sale | $273,900+7%$73/sqft |
Source: RE/MAX HERITAGE #13106847 Report a problem | ||
| 5/23/2014 | Sold | -- |
Source: Agent Provided Report a problem | ||
| 4/6/2014 | Listed for sale | $256,000$68/sqft |
Source: DFW Fine Properties #12118584 Report a problem | ||
Public tax history
| Year | Property taxes | Tax assessment |
|---|---|---|
| 2025 | -- | $531,544 |
| 2024 | -- | $531,544 +1.9% |
| 2023 | -- | $521,863 +27.1% |
| 2022 | -- | $410,599 +15.4% |
| 2021 | -- | $355,814 -0.4% |
| 2020 | -- | $357,216 +5.7% |
| 2019 | -- | $337,938 +7.8% |
| 2018 | -- | $313,499 +3.9% |
| 2017 | -- | $301,660 +4.2% |
| 2016 | $5,665 -3.6% | $289,561 +11.5% |
| 2015 | $5,877 | $259,699 +16.7% |
| 2014 | $5,877 | $222,600 +14.9% |
| 2013 | -- | $193,800 +1.1% |
| 2012 | -- | $191,600 -12.3% |
| 2011 | -- | $218,400 0% |
| 2010 | -- | $218,500 -5.3% |
| 2009 | -- | $230,800 |
| 2008 | -- | $230,800 +7.9% |
| 2007 | -- | $213,900 +1000.3% |
| 2006 | -- | $19,440 |
| 2005 | -- | $19,440 |
Find assessor info on the county website
Neighborhood: Kingsridge
Nearby schools
GreatSchools rating
- 8/10Freedom Elementary SchoolGrades: PK-4Distance: 0.3 mi
- 8/10Hillwood Middle SchoolGrades: 7-8Distance: 2.3 mi
- 6/10Central High SchoolGrades: 9-12Distance: 0.7 mi
Schools provided by the listing agent
- Elementary: Freedom
- Middle: Hillwood
- High: Central
- District: Keller ISD
Source: NTREIS. This data may not be complete. We recommend contacting the local school district to confirm school assignments for this home.
Get a cash offer in 3 minutes
Find out how much your home could sell for in as little as 3 minutes with a no-obligation cash offer.
Estimated market value
$495,300
Get a cash offer in 3 minutes
Find out how much your home could sell for in as little as 3 minutes with a no-obligation cash offer.
Estimated market value
$495,300
- Texas
- Tarrant County
- Fort Worth
- 76244
- Kingsridge
- 5217 Westheimer Rd
Nearby cities
Nearby neighborhoods
Nearby zip codes
Other Fort Worth Topics
