Welcome to 5217 Whitestone Drive in Salida! This single-story home offers 4 bedrooms, 2 bathrooms, and 1,709 square feet of comfortable living space, all situated on a desirable corner lot. Inside, you'll find an open and inviting floor plan featuring a spacious kitchen with granite countertops, a large center island, and plenty of cabinet space perfect for cooking, entertaining, and everyday living. The private primary suite is a true retreat with an updated en-suite bathroom, a walk-in closet, and modern finishes designed for comfort. Step outside to your own backyard oasis, complete with a sparkling pool and relaxing spa, making it the perfect place to unwind or host family and friends year round. Conveniently located near parks, schools, shopping, and commuter access, this move-in ready home offers the perfect blend of style, functionality, and outdoor living. Don't miss the opportunity to make 5217 Whitestone Drive your next home!
Closed
$541,000
5217 Whitestone Dr, Salida, CA 95368
4beds
1,709sqft
Single Family Residence
Built in 1996
8,041 Square Feet Lot
$542,800 Zestimate®
$317/sqft
$2,680 Estimated rent
Home value
$542,800
$494,000 - $592,000
$2,680/mo
Zestimate® history
Owner options
List your home for rent
$2,680/mo
Rent Zestimate®
Find your next renter with Zillow Rental Manager. Plus, with online applications, you can quickly screen prospective tenants – for free.
$2,680/mo
Rent Zestimate®
Refinance and save
$3,625/mo
Est. payment
Refinancing to a lower rate could help reduce your monthly payments and save thousands over the life of the loan.
$3,625/mo
Est. payment
Explore your selling options
Work with a Zillow partner agent
Leverage their expertise and Zillow's premium Showcase listings to get your home seen by more buyers.
Get startedList with your own agent
Get your home in front of millions of buyers by listing it on Zillow.
Learn how to do itSell it yourself
Take full control of how buyers see your home on Zillow by listing For Sale by Owner (FSBO).
List your homeWhat's special
Sparkling poolBackyard oasisSingle-story homePrivate primary suiteUpdated en-suite bathroomLarge center islandDesirable corner lot
Zillow last checked:
Listing updated:
Listed by:
Michael Meneses DRE #02071158 209-324-8726,
PMZ Real Estate
Bought with:
Laura Silva, DRE #02089760
HomeSmart PV & Associates
Source: MetroList Services of CA,MLS#: 226082634Originating MLS: MetroList Services, Inc.
Facts & features
Interior
Bedrooms & bathrooms
- Bedrooms: 4
- Bathrooms: 2
- Full bathrooms: 2
Dining room
- Features: Formal Room, Formal Area
Kitchen
- Features: Granite Counters, Kitchen Island
Heating
- Central
Cooling
- Central Air
Appliances
- Laundry: Hookups Only, Inside Room
Features
- Flooring: Tile, Vinyl
- Number of fireplaces: 1
- Fireplace features: Brick
Interior area
- Total structure area: 0
- Total interior livable area: 1,709 sqft
Property
Parking
- Total spaces: 2
- Parking features: Attached
- Attached garage spaces: 2
Features
- Has private pool: Yes
- Pool features: In Ground
Lot
- Size: 8,041 Square Feet
- Features: Auto Sprinkler F&R, Corner Lot
Details
- Zoning: R1
- Special conditions: Standard
Construction
Type & style
- Home type: SingleFamily
- Property subtype: Single Family Residence
Materials
- Stucco, Wood
- Foundation: Slab
- Roof: Tile
Condition
- Year built: 1996
Utilities & green energy
- Electric: 220 Volts in Laundry
- Sewer: Public Sewer
- Water: Public
- Utilities for property: Public
Community & HOA
Location
- Region: Salida
Financial & listing details
- Price per square foot: $317/sqft
- Price range: $541K - $541K
- Date on market: 9/20/2026
Price history
| Date | Event | Price |
|---|---|---|
| 8/10/2026 | Sold | $541,000-0.7%$317/sqft |
Source: MetroList Services of CA #226082634 Report a problem | ||
| 7/14/2026 | Pending sale | $544,999$319/sqft |
Source: MetroList Services of CA #226082634 Report a problem | ||
| 6/29/2026 | Listed for sale | $544,999+71.9%$319/sqft |
Source: MetroList Services of CA #226082634 Report a problem | ||
| 8/14/2015 | Sold | $317,000+42.8%$185/sqft |
Source: MetroList Services of CA #15036600 Report a problem | ||
| 6/3/2013 | Sold | $222,000$130/sqft |
Source: MetroList Services of CA #13020327 Report a problem | ||
Public tax history
Tax history is unavailable.
Neighborhood: 95368
Nearby homes
- $541,0004 bd2 ba1.7k sqft5217 Whitestone Way, Salida, CA 95368Sold
- $558,8003 bd3 ba1.7k sqft5213 Whitestone Way, Salida, CA 95368Off Market
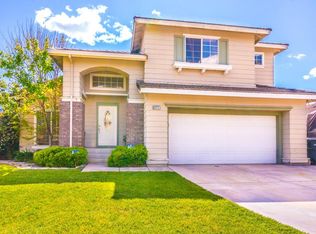
- $527,6004 bd2 ba1.7k sqft5213 Whitestone Dr, Salida, CA 95368Off Market
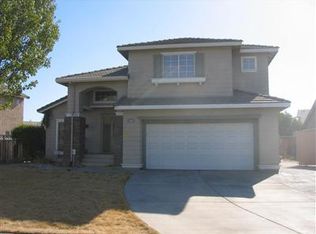
- $573,6004 bd3 ba1.6k sqft5105 Silverstone Cir, Salida, CA 95368Off Market
- $536,3004 bd3 ba1.8k sqft5301 Whitestone Dr, Salida, CA 95368Off Market
- $563,4004 bd3 ba1.8k sqft5301 Whitestone Way, Salida, CA 95368Off Market
- $530,0004 bd3 ba1.7k sqft5209 Whitestone Way, Salida, CA 95368Sold
- $530,0003 bd3 ba1.7k sqft5209 Whitestone Dr, Salida, CA 95368Sold
Nearby schools
GreatSchools rating
- 6/10Dena Boer SchoolGrades: K-5Distance: 1.3 mi
- 5/10Salida Middle School - Vella CampusGrades: 6-8Distance: 0.3 mi
- 7/10Joseph A. Gregori High SchoolGrades: 9-12Distance: 1.8 mi
Get a cash offer in 3 minutes
Find out how much your home could sell for in as little as 3 minutes with a no-obligation cash offer.
Estimated market value
$542,800
Get a cash offer in 3 minutes
Find out how much your home could sell for in as little as 3 minutes with a no-obligation cash offer.
Estimated market value
$542,800
- California
- Stanislaus County
- Salida
- 95368
- 5217 Whitestone Dr
