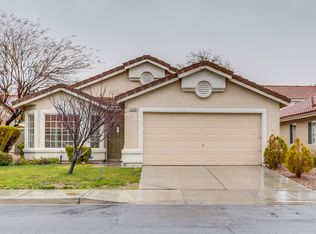
Sparkling clean Northwest Las Vegas single story home on huge culdesac lot * 3bed/2bath/2car garage * Two tone paint, custom lightiing fixtures, ceiling fans, and more! * Kitchen with stainless steel appliances, refrigerator/washer/dryer included (as/is) * Custom shower with tile accents in Primary Bathroom * Brand new Water Heater - May 2025 * Rear yard with pavers that can be removed and landscaped * Living/Dining room combo * Kitchen overlooks family room * Tucked away in the rear of the culdesac * MOTIVATED SELLER!! * Buyer to verify all information *
Closed
Zillow last checked:
Listing updated:
Bought with:
Raul Pardo, S.0044792
Desert Vision Realty
Source: LVR,MLS#: 2688650 Originating MLS: Greater Las Vegas Association of Realtors Inc
Originating MLS: Greater Las Vegas Association of Realtors IncPrice history
| Date | Event | Price |
|---|---|---|
| 8/9/2025 | Listing removed | $2,250$2/sqft |
Source: Zillow Rentals Report a problem | ||
| 7/19/2025 | Listed for rent | $2,250+105.5%$2/sqft |
Source: Zillow Rentals Report a problem | ||
| 7/11/2025 | Sold | $387,000-0.5%$267/sqft |
Source:  LVR #2688650 Report a problem LVR #2688650 Report a problem | ||
| 6/20/2025 | Pending sale | $389,000$269/sqft |
Source: LVR #2688650 Report a problem | ||
| 6/12/2025 | Price change | $389,000-2.7%$269/sqft |
Source: LVR #2688650 Report a problem | ||
| 6/2/2025 | Listed for sale | $399,900-2.5%$276/sqft |
Source: LVR #2688650 Report a problem | ||
| 5/16/2025 | Listing removed | $410,000$283/sqft |
Source: LVR #2635706 Report a problem | ||
| 5/7/2025 | Pending sale | $410,000$283/sqft |
Source: LVR #2635706 Report a problem | ||
| 4/5/2025 | Listed for sale | $410,000$283/sqft |
Source: LVR #2635706 Report a problem | ||
| 3/30/2025 | Pending sale | $410,000$283/sqft |
Source: LVR #2635706 Report a problem | ||
| 3/19/2025 | Price change | $410,000-2.4%$283/sqft |
Source: LVR #2635706 Report a problem | ||
| 2/27/2025 | Price change | $420,000-1.2%$290/sqft |
Source: LVR #2635706 Report a problem | ||
| 2/4/2025 | Price change | $425,000-2.3%$294/sqft |
Source: LVR #2635706 Report a problem | ||
| 1/3/2025 | Price change | $434,999-0.7%$300/sqft |
Source: LVR #2635706 Report a problem | ||
| 11/29/2024 | Listed for sale | $438,000+3.1%$302/sqft |
Source: LVR #2635706 Report a problem | ||
| 5/24/2024 | Listing removed | -- |
Source: LVR #2579234 Report a problem | ||
| 5/1/2024 | Listed for sale | $425,000+97.7%$294/sqft |
Source: LVR #2579234 Report a problem | ||
| 6/30/2017 | Sold | $215,000+0%$148/sqft |
Source: LVR #1887535 Report a problem | ||
| 4/21/2017 | Listed for sale | $214,999+50.3%$148/sqft |
Source: Keller Williams Market Place I #1887535 Report a problem | ||
| 9/24/2014 | Listing removed | $1,095$1/sqft |
Source: Haines & Krieger Realty Report a problem | ||
| 9/18/2014 | Price change | $1,095-4.8%$1/sqft |
Source: Haines & Krieger Realty Report a problem | ||
| 8/5/2014 | Listed for rent | $1,150$1/sqft |
Source: Haines and Krieger #1468416 Report a problem | ||
| 5/29/2003 | Sold | $143,000+31.2%$99/sqft |
Source: Public Record Report a problem | ||
| 11/17/1997 | Sold | $109,000$75/sqft |
Source: Public Record Report a problem | ||
Nearby homes
- $382,3004 bd2 ba1.7k sqft5213 Yellow Dawn Ct, Las Vegas, NV 89130Off Market
- $442,8003 bd2 ba1.6k sqft5301 Pheasant Trace Ct, Las Vegas, NV 89130Off Market
- $398,7003 bd2 ba1.6k sqft5216 Still Breeze Ave, Las Vegas, NV 89130Off Market
- $407,6004 bd3 ba1.9k sqft5209 Yellow Dawn Ct, Las Vegas, NV 89130Off Market
Get a cash offer in 3 minutes
Find out how much your home could sell for in as little as 3 minutes with a no-obligation cash offer.
Estimated market value
$378,500
