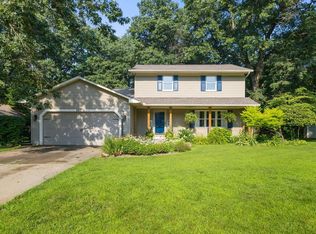
Welcome to 52172 Windemere Drive in Granger, located in the highly desirable Penn School District. This well-maintained 3-bedroom, 2 full bathroom home offers a functional and inviting layout with a semi-open floor plan and vaulted ceilings in the living room. The primary suite features a private attached bathroom and a spacious closet. The two additional bedrooms share a second full bathroom with a tub and shower combination. You’ll also appreciate the convenience of main floor laundry and the gas fireplace in the main living area. The full basement offers excellent potential for additional living space, a home gym, or a recreation area—ready to be finished to fit your needs. Outside, the large backyard provides plenty of space for entertaining or everyday outdoor enjoyment, along with a storage shed for added convenience. Additional highlights include a roof that is less than 7 years old and extra space in the garage for storage, hobbies, or a workshop.
Pending
$320,000
52172 Windermere Dr, Granger, IN 46530
3beds
1,264sqft
Single Family Residence
Built in 1998
0.38 Acres Lot
$319,700 Zestimate®
$--/sqft
$8/mo HOA
What's special
Full basementMain floor laundryStorage shedTwo additional bedroomsFunctional and inviting layoutSemi-open floor plan
- 27 days
- 863
- 58
Likely to sell faster than
Zillow last checked:
Listing updated:
Listed by:
Nate Paulus 574-276-6533,
R1 Property Group LLC
Source: IRMLS,MLS#: 202632133
Facts & features
Interior
Bedrooms & bathrooms
- Bedrooms: 3
- Bathrooms: 2
- Full bathrooms: 2
Bedroom 1
- Level: Upper
Bedroom 2
- Level: Upper
Heating
- Forced Air
Cooling
- Central Air
Appliances
- Included: Dishwasher, Microwave, Refrigerator, Washer, Gas Cooktop, Gas Oven
- Laundry: Main Level
Features
- Cathedral Ceiling(s), Ceiling Fan(s), Tub/Shower Combination, Main Level Bedroom Suite
- Flooring: Laminate
- Basement: Full,Concrete
- Number of fireplaces: 1
- Fireplace features: Living Room, Gas Log, One
Interior area
- Total structure area: 2,528
- Total interior livable area: 1,264 sqft
- Finished area above ground: 1,264
- Finished area below ground: 0
Video & virtual tour
Property
Parking
- Total spaces: 2
- Parking features: Attached, Concrete
- Attached garage spaces: 2
- Has uncovered spaces: Yes
Features
- Levels: One
- Stories: 1
- Patio & porch: Patio
Lot
- Size: 0.38 Acres
- Dimensions: 89X185
- Features: Level, 0-2.9999, City/Town/Suburb
Details
- Additional structures: Shed
- Parcel number: 710424102010.000011
Construction
Type & style
- Home type: SingleFamily
- Architectural style: Ranch
- Property subtype: Single Family Residence
Materials
- Vinyl Siding
- Roof: Asphalt
Condition
- New construction: No
- Year built: 1998
Utilities & green energy
- Sewer: Septic Tank
- Water: Well
Community & HOA
Community
- Subdivision: Windermere Estates
HOA
- Has HOA: Yes
- HOA fee: $100 annually
Location
- Region: Granger
Financial & listing details
- Tax assessed value: $283,200
- Annual tax amount: $4,557
- Date on market: 8/7/2026
- Listing terms: Cash,Conventional,FHA,VA Loan
Estimated market value
$319,700
$304,000 - $336,000
$2,308/mo
Price history
| Date | Event | Price |
|---|---|---|
| 8/12/2026 | Pending sale | $320,000 |
Source:  IRMLS #202632133 Report a problem IRMLS #202632133 Report a problem | ||
| 8/7/2026 | Listed for sale | $320,000 |
Source: IRMLS #202632133 Report a problem | ||
Public tax history
| Year | Property taxes | Tax assessment |
|---|---|---|
| 2025 | $2,159 +16.6% | $283,200 +11.6% |
| 2024 | $1,851 -12% | $253,700 +8.8% |
| 2023 | $2,103 +23.3% | $233,200 |
| 2022 | $1,706 +1.9% | $233,200 +24% |
| 2021 | $1,675 +12.2% | $188,100 -0.1% |
| 2020 | $1,492 +18.2% | $188,200 +9.4% |
| 2019 | $1,262 -6.1% | $172,000 +11.6% |
| 2018 | $1,344 +0.3% | $154,100 +0.9% |
| 2017 | $1,340 +1.5% | $152,700 +2.4% |
| 2016 | $1,320 +18.9% | $149,100 +16% |
| 2014 | $1,110 -6.8% | $128,500 -1.1% |
| 2013 | $1,191 +8.1% | $129,900 -1.5% |
| 2012 | $1,101 +9.9% | $131,900 +3% |
| 2011 | $1,002 +3.6% | $128,100 |
| 2010 | $967 -21% | $128,100 -10.7% |
| 2009 | $1,223 | $143,500 +6.3% |
| 2007 | -- | $135,000 -40% |
| 2006 | $1,587 +12.2% | $225,100 |
| 2004 | $1,415 +2.5% | $225,100 -25.2% |
| 2003 | $1,381 | $300,790 +1092.2% |
| 2001 | -- | $25,230 |
Find assessor info on the county website
Monthly payment
Est. payment
Payment breakdown
Explore the cost of this home by adjusting the details. Changes won't be saved.Climate risks
Neighborhood: 46530
Nearby schools
Schools provided by the listing agent
- Elementary: Mary Frank
- Middle: Discovery
- High: Penn
- District: Penn-Harris-Madison School Corp.
Source: IRMLS. This data may not be complete. We recommend contacting the local school district to confirm school assignments for this home.

Similar homes
- $379,9003 bd3 ba1.7k sqft50779 Sherwood Dr, Granger, IN 46530For Sale
 MLS ID #202635178, Stephen C Smith, Irish Realty. IRMLS
 - $322,5004 bd2 ba1.6k sqft55944 Buckeye Rd, Mishawaka, IN 46545For Sale
 MLS ID #202636336, Tammy Harper, Century 21 Circle. IRMLS
 - $246,5003 bd1 ba1.4k sqft52411 Filbert Rd, Granger, IN 46530For Sale
 MLS ID #202630463, Tommy Kraemer, Coldwell Banker Real Estate Group. IRMLS
 - $319,0003 bd3 ba1.7k sqft18322 Crownhill Dr, South Bend, IN 46637For Sale
 MLS ID #202633314, Kenny Kent, RE/MAX 100. IRMLS
 - $325,0004 bd2 ba1.5k sqft2920 N 5th St, Niles, MI 49120For Sale
 MLS ID #26039932, Heather Cornelius, The Shore Real Estate Group. MichRIC
