Skip main navigation
Sold
  • Price Unknown

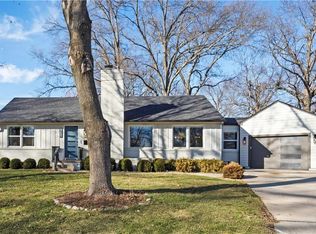
    5218 Aberdeen Cir, Mission, KS 66205

    3beds
    1,879sqft
    Single Family Residence
    Built in 1959
    0.26 Acres Lot
    $446,600 Zestimate®
    $--/sqft
    $3,204 Estimated rent

    Home value

    $446,600

    $415,000 - $482,000

    $3,204/mo

    Zestimate® history
    Loading
    Loading...

    Owner options

    List your home for rent

    $3,204/mo

    Rent Zestimate®

    Find your next renter with Zillow Rental Manager. Plus, with online applications, you can quickly screen prospective tenants – for free.

    Learn more

    $3,204/mo

    Rent Zestimate®

    Refinance and save

    Refinancing to a lower rate could help reduce your monthly payments and save thousands over the life of the loan.

    See today's rates

    Explore your selling options

    Work with a Zillow partner agent

    Leverage their expertise and Zillow's premium Showcase listings to get your home seen by more buyers.

    Get started

    List with your own agent

    Get your home in front of millions of buyers by listing it on Zillow.

    Learn how to do it

    Sell it yourself

    Take full control of how buyers see your home on Zillow by listing For Sale by Owner (FSBO).

    List your home

    What's special

    Hardwood floorsGranite countertopsOpen concept kitchenSpacious family roomQuiet cul-de-sacStainless steel appliancesGas range
    Location, location, location!! This 3 bed, 2 full bath, 2-car garage home is nestled on a quiet cul-de-sac just steps from the Fairway shops and restaurants, and falls within the Shawnee Mission East boundaries! Interior features include a formal living room, additional spacious family room, hardwood floors throughout the main level, open concept kitchen with a gas range, granite countertops, and stainless steel appliances, a full bath on the main level, 2nd level laundry located next to all 3 bedrooms, updated and spacious 2nd level bathroom, and much more! Rare attached two-car garage and unfinished subbasement offer plenty of storage! Expansive treed and private backyard is a great oasis for kids, dogs, or entertaining! A rare gem in the heart of Fairway on a quiet street! Don't wait to call this home yours!

    Zillow last checked:

    Listing updated:

    Listing Provided by:

    Abby Bone 816-547-1963,

    Parkway Real Estate LLC

    Bought with:

    Unrepresented Buyer

    Non-MLS Office

    Source: Heartland MLS as distributed by MLS GRID,MLS#: 2507982MLS Logo

    Facts & features

    Interior

    Bedrooms & bathrooms
    • Bedrooms: 3
    • Bathrooms: 2
    • Full bathrooms: 2
    Primary bedroom
    • Level: Second
    • Area: 192 Square Feet
    • Dimensions: 12 x 16
    Bedroom 2
    • Level: Second
    • Area: 132 Square Feet
    • Dimensions: 11 x 12
    Bedroom 3
    • Level: Second
    • Area: 100 Square Feet
    • Dimensions: 10 x 10
    Bathroom 1
    • Level: First
    Bathroom 2
    • Level: Second
    • Area: 72 Square Feet
    • Dimensions: 12 x 6
    Kitchen
    • Features: Granite Counters, Kitchen Island, Wood Floor
    • Level: First
    • Area: 210 Square Feet
    • Dimensions: 10 x 21
    Living room
    • Features: Wood Floor
    • Level: First
    • Area: 252 Square Feet
    • Dimensions: 12 x 21
    Media room
    • Features: Wood Floor
    • Level: First
    • Area: 247 Square Feet
    • Dimensions: 19 x 13
    Heating
    • Electric, Forced Air
    Cooling
    • Electric
    Appliances
    • Included: Dishwasher, Disposal, Dryer, Exhaust Fan, Microwave, Refrigerator, Gas Range, Stainless Steel Appliance(s), Under Cabinet Appliance(s), Washer
    • Laundry: Bedroom Level, Upper Level
    Features
    • Ceiling Fan(s)
    • Flooring: Carpet, Wood
    • Basement: Full
    • Has fireplace: No
    • Fireplace features: Family Room
    Interior area
    • Total structure area: 1,879
    • Total interior livable area: 1,879 sqft
    • Finished area above ground: 1,879

    Property

    Parking
    • Total spaces: 2
    • Parking features: Attached, Garage Door Opener, Garage Faces Front
    • Attached garage spaces: 2
    Features
    • Patio & porch: Covered
    • Fencing: Metal
    Lot
    • Size: 0.26 Acres
    • Features: City Lot, Level
    Details
    • Parcel number: GP50000000 0004

    Construction

    Type & style
    • Home type: SingleFamily
    • Architectural style: Traditional
    • Property subtype: Single Family Residence
    Materials
    • Concrete, Wood Siding
    • Roof: Composition
    Condition
    • Year built: 1959

    Utilities & green energy

    • Sewer: Public Sewer
    • Water: Public

    Community & neighborhood

    Location
    • Region: Mission
    • Subdivision: Other

    Other

    Other facts
    • Ownership: Private

    Price history

    DateEventPrice
    12/18/2024Sold--
    Source: Heartland MLS as distributed by MLS GRID #2507982 Report a problem
    11/6/2024Pending sale$449,900$239/sqft
    Source: Heartland MLS as distributed by MLS GRID #2507982 Report a problem
    10/7/2024Price change$449,900-6.1%$239/sqft
    Source: Heartland MLS as distributed by MLS GRID #2507982 Report a problem
    9/24/2024Price change$479,000-4%$255/sqft
    Source: Heartland MLS as distributed by MLS GRID #2507982 Report a problem
    9/20/2024Listed for sale$499,000+46.8%$266/sqft
    Source: Heartland MLS as distributed by MLS GRID #2507982 Report a problem
    8/17/2015Sold--
    Source: Heartland MLS as distributed by MLS GRID #45001_1947107 Report a problem
    7/15/2015Pending sale$339,950$181/sqft
    Source: Keller Williams Realty Partner #1947107 Report a problem
    7/2/2015Listed for sale$339,950+107.9%$181/sqft
    Source: Keller Williams Realty Partner #1946626 Report a problem
    5/14/2014Listing removed$163,500$87/sqft
    Source: Michelle O'Connor Real Estate #1881100 Report a problem
    5/3/2014Listed for sale$163,500$87/sqft
    Source: Michelle O'Connor Real Estate Inc #1881100 Report a problem
    4/28/2014Sold--
    Source: Public Record Report a problem

    Public tax history

    YearProperty taxesTax assessment
    2025$5,434 -28.8%$46,575 -27.2%
    2024$7,629 +8.1%$63,975 +9.2%
    2023$7,061 +11.9%$58,581 +10.2%
    2022$6,309 $53,165 +6.2%
    2021-- $50,071 +3.9%
    2020$6,039 $48,173 +6.1%
    2019-- $45,390 +7.1%
    2018-- $42,366 +3.1%
    2017$5,296 +1%$41,078 +1.6%
    2016$5,242 +71.7%$40,422 +74.1%
    2015$3,052 +1%$23,218 -1.8%
    2013$3,022 +2.3%$23,655 -4.6%
    2012$2,953 -14.6%$24,805 -5.4%
    2010$3,458 +7.3%$26,232
    2009$3,224 -3%$26,232 -6.6%
    2008$3,325 -1.7%$28,087 -3.1%
    2007$3,383 +16.6%$28,980 +5.9%
    2006$2,902 $27,358 +4.3%
    2005-- $26,231

    Find assessor info on the county website

    Neighborhood: 66205

    Nearby schools

    GreatSchools rating
    Schools provided by the listing agent
    • Elementary: Westwood View
    • Middle: Indian Hills
    • High: SM East

    Source: Heartland MLS as distributed by MLS GRID. This data may not be complete. We recommend contacting the local school district to confirm school assignments for this home.

    Get a cash offer in 3 minutes
    Find out how much your home could sell for in as little as 3 minutes with a no-obligation cash offer.
    Estimated market value
    $446,600
    Get a cash offer in 3 minutes
    Find out how much your home could sell for in as little as 3 minutes with a no-obligation cash offer.
    Estimated market value
    $446,600