Skip main navigation
Off market
  • Tax assessed value
    $12,200

    5218 Alberta Falls St, Timnath, CO 80547

    5beds
    5baths
    3,902sqft
    SingleFamily
    Built in 2017
    9,491 Square Feet Lot
    $-- Zestimate®
    $3/sqft
    $4,004 Estimated rent

    Home value

    Not available

    Estimated sales range

    Not available

    $4,004/mo

    Zestimate® history
    Loading
    Loading...

    Owner options

    List your home for rent

    $4,004/mo

    Rent Zestimate®

    Find your next renter with Zillow Rental Manager. Plus, with online applications, you can quickly screen prospective tenants – for free.

    Learn more

    $4,004/mo

    Rent Zestimate®

    Refinance and save

    $99/mo

    Est. payment

    Refinancing to a lower rate could help reduce your monthly payments and save thousands over the life of the loan.

    See today's rates

    $99/mo

    Est. payment

    Explore your selling options

    Work with a Zillow partner agent

    Leverage their expertise and Zillow's premium Showcase listings to get your home seen by more buyers.

    Get started

    List with your own agent

    Get your home in front of millions of buyers by listing it on Zillow.

    Learn how to do it

    Sell it yourself

    Take full control of how buyers see your home on Zillow by listing For Sale by Owner (FSBO).

    List your home

    What's special

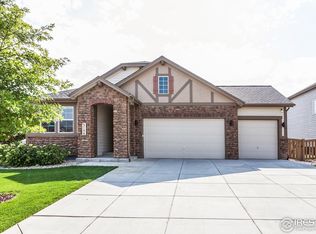

    Better than new 5 bedroom home with luxury upgrades. You won't have to do a thing to this gorgeous property - it already has it all! Cooking is a dream in the open kitchen with bright cabinetry, granite counters and high-end Samsung appliances. The master suite is the perfect retreat, with indulgent 5-piece bath and custom walk-in closet. The long list of upgrades includes 2 laundry rooms, tile accent walls, elegant wainscoting, and LVP flooring. You'll love entertaining guests in the fully-finished, garden-level basement complete with wet bar, premium Polk audio speakers and stunning reclaimed barnwood accent walls. The upgrades extend to the exterior with lush landscaping, expansive deck, and 3-car garage. This well-appointed home offers piece-of-mind and convenience with integrated smart home features like wifi enabled lighting, cameras, doors and even the refrigerator. Come see this impeccable home. A home of this caliber is a rare find at this price and it won't last long.

    This property is off market, which means it's not currently listed for sale or rent on Zillow. This may be different from what's available on other websites or public sources.

    Facts & features

    Interior

    Bedrooms & bathrooms
    • Bedrooms: 5
    • Bathrooms: 5
    Heating
    • Forced air, Gas
    Cooling
    • Central
    Appliances
    • Included: Dishwasher, Dryer, Microwave, Refrigerator, Washer
    Features
    • Flooring: Carpet, Laminate, Linoleum / Vinyl
    Interior area
    • Total interior livable area: 3,902 sqft

    Property

    Parking
    • Total spaces: 3
    Lot
    • Size: 9,491 Square Feet
    Details
    • Parcel number: R1653438

    Construction

    Type & style
    • Home type: SingleFamily
    Materials
    • Roof: Composition
    Condition
    • Year built: 2017

    Community & HOA

    HOA
    • Has HOA: Yes
    • HOA fee: $42 monthly
    Location
    • Region: Timnath

    Financial & listing details

    • Price per square foot: $3/sqft
    • Tax assessed value: $12,200
    • Annual tax amount: $471
    • Inclusions: Dishwasher, Microwave, Refrigerator, Window Coverings, Clothes Dryer, Clothes Washer, Gas Range/Oven, Disposal, Smoke Alarm(s), Bar Refrigerator

    Price history

    DateEventPrice
    9/8/2020Listing removed$569,900$146/sqft
    Source: KW Realty Downtown, LLC #923310 Report a problem
    9/5/2020Listed for sale$569,900+23.9%$146/sqft
    Source: KW Realty Downtown, LLC #923310 Report a problem
    8/17/2018Sold$460,000-6.1%$118/sqft
    Source: Agent Provided Report a problem
    7/24/2018Pending sale$489,711$126/sqft
    Source: RE/MAX ALLIANCE #3214207 Report a problem
    7/11/2018Listed for sale$489,711$126/sqft
    Source: William Lyon Homes Report a problem
    7/3/2018Pending sale$489,711$126/sqft
    Source: RE/MAX ALLIANCE #3214207 Report a problem
    5/8/2018Listed for sale$489,711$126/sqft
    Source: RE/MAX Alliance-FTC South #849426 Report a problem

    Public tax history

    YearProperty taxesTax assessment
    2015$471 $4,120 +16.4%
    2014$471 +6055%$3,540
    2013$8 $3,540
    Find assessor info on the county website

    Neighborhood: 80547

    Nearby schools

    GreatSchools rating
    Schools provided by the listing agent
    • Elementary: Bethke
    • Middle: Preston
    • High: Fossil Ridge
    • District: Poudre

    Source: The MLS. This data may not be complete. We recommend contacting the local school district to confirm school assignments for this home.