Skip main navigation
Sold for $565,000
  • $565,000

    5218 Autumn Leaf Ln, Prescott, AZ 86301

    2beds
    1,872sqft
    Single Family Residence
    Built in 2020
    7,840.8 Square Feet Lot
    $555,600 Zestimate®
    $302/sqft
    $3,070 Estimated rent

    Home value

    $555,600

    $494,000 - $628,000

    $3,070/mo

    Zestimate® history
    Loading
    Loading...

    Owner options

    List your home for rent

    $3,070/mo

    Rent Zestimate®

    Find your next renter with Zillow Rental Manager. Plus, with online applications, you can quickly screen prospective tenants – for free.

    Learn more

    $3,070/mo

    Rent Zestimate®

    Refinance and save

    $3,456/mo

    Est. payment

    Refinancing to a lower rate could help reduce your monthly payments and save thousands over the life of the loan.

    See today's rates

    $3,456/mo

    Est. payment

    Explore your selling options

    Work with a Zillow partner agent

    Leverage their expertise and Zillow's premium Showcase listings to get your home seen by more buyers.

    Get started

    List with your own agent

    Get your home in front of millions of buyers by listing it on Zillow.

    Learn how to do it

    Sell it yourself

    Take full control of how buyers see your home on Zillow by listing For Sale by Owner (FSBO).

    List your home

    What's special

    Contemporary lighting fixturesMaster suiteGlass-tiled backsplashCustom wood blindsWalk-in closetGranite countertopsElegant granite countertops
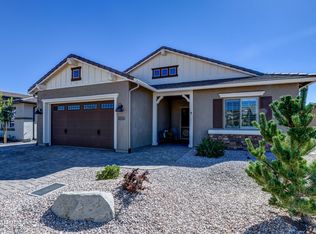
    This thoughtfully designed home features two spacious bedrooms, complemented by a versatile 'FLEX' room that can effortlessly be converted into a third bedroom, a home office, or a creative studio, adapting to your unique lifestyle needs. A standout feature is the extended tandem 3-car garage, which also boasts a dedicated workshop area measuring 16 x 5 feet - a rare and highly sought-after addition, as very few lots in this desirable subdivision were able to accommodate such an enhancement.The heart of the home, the kitchen, is a culinary delight, showcasing exquisite granite countertops, top-of-the-line stainless steel appliances, a stylish glass-tiled backsplash, and premium cabinetry that offers ample storage. Throughout the main living areas, you'll find luxurious vinyl plank flooring, providing both elegance and durability, while the bedrooms are comfortably carpeted for warmth and softness. The interior is further enhanced by beautiful custom wood blinds and contemporary lighting fixtures, adding a touch of sophistication to every room.The master suite is a true sanctuary, thoughtfully expanded by two feet to create an even more spacious retreat. It features a walk-in shower for a spa-like experience, elegant granite countertops, and a generously sized walk-in closet, providing abundant storage for your wardrobe.Step outside to discover professionally landscaped front and rear yards, meticulously designed for beauty and low maintenance. Both areas are equipped with efficient drip irrigation systems, ensuring your greenery thrives, and the backyard features tasteful up lighting for the trees, creating a captivating ambiance for evening enjoyment and entertaining. This home truly offers a perfect blend of comfort, style, and practicality in a prime Prescott location.

    Zillow last checked:

    Listing updated:

    Listed by:

    Len McGee 928-713-4666,

    Coldwell Banker Northland

    Bought with:

    Stephen Hengeveld, SA699039000

    HomeSmart

    Source: PAAR as distributed by MLS GRID,MLS#: 1073300MLS Logo

    Facts & features

    Interior

    Bedrooms & bathrooms
    • Bedrooms: 2
    • Bathrooms: 2
    • Full bathrooms: 1
    • 3/4 bathrooms: 1
    Heating
    • Forced Air, Natural Gas
    Cooling
    • Ceiling Fan(s), Central Air
    Appliances
    • Included: Dishwasher, Disposal, Gas Range, Microwave, Refrigerator
    • Laundry: Wash/Dry Connection, Sink
    Features
    • Ceiling Fan(s), Eat-in Kitchen, Granite Counters, Kit/Din Combo, Kitchen Island, Liv/Din Combo, Live on One Level, Master Downstairs, High Ceilings, Walk-In Closet(s)
    • Flooring: Carpet, Vinyl
    • Windows: Solar Screens, Double Pane Windows, Blinds, Screens, Vinyl Windows, Wood Slat
    • Basement: Slab
    • Has fireplace: No
    Interior area
    • Total structure area: 1,872
    • Total interior livable area: 1,872 sqft

    Property

    Parking
    • Total spaces: 3
    • Parking features: Paver Block, Garage Door Opener
    • Attached garage spaces: 3
    Features
    • Patio & porch: Covered
    • Exterior features: Landscaping-Front, Landscaping-Rear, Level Entry, Sprinkler/Drip, Storm Gutters
    • Fencing: Back Yard
    • Has view: Yes
    • View description: Mountain(s), Other
    Lot
    • Size: 7,840 sqft
    • Topography: Level,Other Trees,Views
    Details
    • Additional structures: Workshop
    • Parcel number: 167
    • Zoning: SF-6

    Construction

    Type & style
    • Home type: SingleFamily
    • Architectural style: Contemporary,Ranch
    • Property subtype: Single Family Residence
    Materials
    • Frame, Stone, Stucco
    • Roof: Concrete
    Condition
    • Year built: 2020
    Details
    • Builder name: Evergreen Homes

    Utilities & green energy

    • Sewer: City Sewer
    • Water: Public
    • Utilities for property: Cable Available, Electricity Available, Natural Gas Available, Phone Available, Underground Utilities
    Green energy
    • Energy efficient items: Insulation

    Community & neighborhood

    Location
    • Region: Prescott
    • Subdivision: Walden Ranch

    HOA & financial

    HOA
    • Has HOA: Yes
    • HOA fee: $210 quarterly
    • Association phone: 928-776-4479

    Other

    Other facts
    • Road surface type: Asphalt, Paved

    Price history

    DateEventPrice
    10/17/2025Sold$565,000-4.2%$302/sqft
    Source: PAAR as distributed by MLS GRID #1073300 Report a problem
    10/1/2025Pending sale$589,999$315/sqft
    Source: PAAR as distributed by MLS GRID #1073300 Report a problem
    9/14/2025Contingent$589,999$315/sqft
    Source: PAAR as distributed by MLS GRID #1073300 Report a problem
    8/27/2025Price change$589,999-1.5%$315/sqft
    Source: PAAR as distributed by MLS GRID #1073300 Report a problem
    6/3/2025Price change$599,000-7.1%$320/sqft
    Source: PAAR as distributed by MLS GRID #1073300 Report a problem
    5/16/2025Listed for sale$645,000+59.7%$345/sqft
    Source: PAAR as distributed by MLS GRID #1073300 Report a problem
    10/2/2020Sold$403,873$216/sqft
    Source: Public Record Report a problem

    Public tax history

    YearProperty taxesTax assessment
    2025$1,504 +2.2%$31,451 +5%
    2024$1,472 +1.4%$29,953 -53.8%
    2023$1,452 -6.8%$64,770 +20.9%
    2022$1,558 +256.4%$53,571 +6.7%
    2021$437 +2153.5%$50,196 +4939.8%
    2020$19 $996

    Find assessor info on the county website

    Neighborhood: 86301

    Nearby schools

    GreatSchools rating
    Get a cash offer in 3 minutes
    Find out how much your home could sell for in as little as 3 minutes with a no-obligation cash offer.
    Estimated market value
    $555,600
    Get a cash offer in 3 minutes
    Find out how much your home could sell for in as little as 3 minutes with a no-obligation cash offer.
    Estimated market value
    $555,600