5218 Bellflower Blvd… An absolutely stunningly renovated home including kitchen, bathrooms & family room plus central AC …. set on a tree lined boulevard in Lakewood … only minutes from restaurants, shopping, civic center and freeways. The approach is traditionally charming, and the moment you step inside you’re struck by the open spaciousness & casual sophistication. Beautiful flooring throughout connects all of the living spaces. A bay windowed dining room adjoins the exquisitely appointed gourmet kitchen featuring Cafe “top of the line appliances including a wine cooler, refrigerator/freezer, dishwasher, gas range ,washer & dryer. A towering cathedral beamed ceiling rises above the expansive fireside family room enjoying kitchen access plus glass doors to the rear grounds and a sliding barn door to the primary suite and bedroom wing. The spacious primary bedroom has a wardrobe closet and a stunningly renovated private bathroom with glass walled walk in shower. 2 distinctive front bedrooms enjoy convenience to the guest bathroom with rolling glass barn door. The rear party patio boasts raised planters, an arbor party area , a gas fire pit plus an amazing bar / serving area with sink , refrigerator & Blackstone barbecue. The finished garage, stone driveway / motorcourt & electronic entry gate are huge pluses. Truly a home of embracing warmth, visual spaciousness & natural serenity.
Sold for $999,900
Listed by: Century 21 On Target • Christopher Awad • Contact: 562-431-2011
Bought with: Keller Williams Pacific Estate
Zestimate®
$999,900
5218 Bellflower Blvd, Lakewood, CA 90713
3beds
1,643sqft
Single Family Residence
Built in 1951
5,149 Square Feet Lot
$999,900 Zestimate®
$609/sqft
$4,323 Estimated rent
Home value
$999,900
$910,000 - $1.10M
$4,323/mo
Zestimate® history
Owner options
List your home for rent
$4,323/mo
Rent Zestimate®
Find your next renter with Zillow Rental Manager. Plus, with online applications, you can quickly screen prospective tenants – for free.
$4,323/mo
Rent Zestimate®
Refinance and save
$6,486/mo
Est. payment
Refinancing to a lower rate could help reduce your monthly payments and save thousands over the life of the loan.
$6,486/mo
Est. payment
Explore your selling options
Work with a Zillow partner agent
Leverage their expertise and Zillow's premium Showcase listings to get your home seen by more buyers.
Get startedList with your own agent
Get your home in front of millions of buyers by listing it on Zillow.
Learn how to do itSell it yourself
Take full control of how buyers see your home on Zillow by listing For Sale by Owner (FSBO).
List your homeWhat's special
Tree lined boulevardRaised plantersArbor party areaWine coolerElectronic entry gateExquisitely appointed gourmet kitchenFinished garage
Zillow last checked:
Listing updated:
Listed by:
Christopher Awad DRE #01881628 562-405-1654,
Century 21 On Target
Bought with:
Justine Jardine Prouty, DRE #02249727
Keller Williams Pacific Estate
Source: CRMLS,MLS#: RS26107793 Originating MLS: California Regional MLS
Originating MLS: California Regional MLSFacts & features
Interior
Bedrooms & bathrooms
- Bedrooms: 3
- Bathrooms: 2
- Full bathrooms: 2
- Main level bathrooms: 2
- Main level bedrooms: 3
Rooms
- Room types: Family Room, Kitchen, Laundry, Living Room, Primary Bathroom, Primary Bedroom, Dining Room
Primary bedroom
- Features: Primary Suite
Bathroom
- Features: Bathroom Exhaust Fan, Remodeled, Separate Shower, Upgraded
Kitchen
- Features: Quartz Counters
Heating
- Central
Cooling
- Central Air
Appliances
- Laundry: Inside
Features
- Separate/Formal Dining Room, Open Floorplan, Recessed Lighting, Primary Suite
- Flooring: Vinyl
- Has fireplace: Yes
- Fireplace features: Family Room
- Common walls with other units/homes: No Common Walls
Interior area
- Total interior livable area: 1,643 sqft
Property
Parking
- Total spaces: 2
- Parking features: Garage
- Garage spaces: 2
Features
- Levels: One
- Stories: 1
- Entry location: Front Door
- Pool features: None
- Has view: Yes
- View description: None
Lot
- Size: 5,149 Square Feet
- Features: 0-1 Unit/Acre
Details
- Parcel number: 7173003007
- Special conditions: Standard
Construction
Type & style
- Home type: SingleFamily
- Property subtype: Single Family Residence
Condition
- New construction: No
- Year built: 1951
Utilities & green energy
- Electric: Standard
- Sewer: Public Sewer
- Water: Public
- Utilities for property: Electricity Connected, Natural Gas Connected, Phone Available, Sewer Connected, Water Connected
Community & HOA
Community
- Features: Biking, Curbs, Suburban, Sidewalks
- Subdivision: Lakewood Park/North Of Del Amo (Lnd)
Location
- Region: Lakewood
Financial & listing details
- Price per square foot: $609/sqft
- Tax assessed value: $856,800
- Annual tax amount: $11,642
- Date on market: 5/19/2026
- Cumulative days on market: 13 days
- Listing terms: Cash,Cash to New Loan,Conventional,FHA,VA Loan
Price history
| Date | Event | Price |
|---|---|---|
| 7/2/2026 | Sold | $999,900$609/sqft |
Source:  CRMLS #RS26107793 Report a problem CRMLS #RS26107793 Report a problem | ||
| 6/2/2026 | Pending sale | $999,900$609/sqft |
Source: CRMLS #RS26107793 Report a problem | ||
| 5/19/2026 | Listed for sale | $999,900+19%$609/sqft |
Source: CRMLS #RS26107793 Report a problem | ||
| 8/25/2023 | Sold | $840,000+5.1%$511/sqft |
Source: CRMLS #PW23104843 Report a problem | ||
| 7/31/2023 | Pending sale | $799,000$486/sqft |
Source: CRMLS #PW23104843 Report a problem | ||
| 7/19/2023 | Listed for sale | $799,000$486/sqft |
Source: CRMLS #PW23104843 Report a problem | ||
| 7/13/2023 | Pending sale | $799,000$486/sqft |
Source: CRMLS #PW23104843 Report a problem | ||
| 7/6/2023 | Listed for sale | $799,000+100.2%$486/sqft |
Source: CRMLS #PW23104843 Report a problem | ||
| 6/29/2012 | Sold | $399,166-16%$243/sqft |
Source: Public Record Report a problem | ||
| 7/14/2004 | Sold | $475,000+165.4%$289/sqft |
Source: Public Record Report a problem | ||
| 8/1/1997 | Sold | $179,000$109/sqft |
Source: Public Record Report a problem | ||
Public tax history
| Year | Property taxes | Tax assessment |
|---|---|---|
| 2025 | $11,642 +5.5% | $856,800 +2% |
| 2024 | $11,035 +23.6% | $840,000 +32% |
| 2023 | $8,924 +11.4% | $636,383 +2% |
| 2022 | $8,008 +2% | $623,906 +2% |
| 2021 | $7,851 +0.3% | $611,673 +1% |
| 2020 | $7,828 | $605,402 +2% |
| 2019 | $7,828 +4.4% | $593,532 +2% |
| 2018 | $7,501 | $581,895 +13% |
| 2017 | $7,501 +11.3% | $515,000 |
| 2016 | $6,742 +5.5% | $515,000 |
| 2015 | $6,391 +29.6% | $515,000 +30.4% |
| 2014 | $4,931 | $395,000 +7% |
| 2012 | -- | $369,000 -5.9% |
| 2011 | -- | $392,000 -5.3% |
| 2010 | -- | $414,000 |
| 2009 | -- | $414,000 -17.9% |
| 2008 | -- | $504,071 +2% |
| 2007 | -- | $494,189 +2% |
| 2006 | -- | $484,500 |
| 2005 | -- | $484,500 +86.5% |
| 2004 | -- | $259,760 +1.9% |
| 2003 | -- | $255,000 +2% |
| 2002 | -- | $250,000 +34.4% |
| 2000 | -- | $185,961 |
Find assessor info on the county website
Neighborhood: 90713
Nearby homes
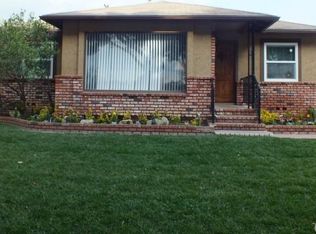
- $996,0003 bd2 ba1.3k sqft5212 Bellflower Blvd, Lakewood, CA 90713Off Market
- $835,2003 bd1 ba1k sqft5222 Bellflower Blvd, Lakewood, CA 90713Off Market
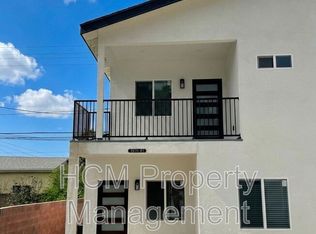
- $--3 bd4 ba1.1k sqft5235 Bellflower Blvd #1, Lakewood, CA 90713Off Market
- $899,6003 bd2 ba1.4k sqft5206 Bellflower Blvd, Lakewood, CA 90713Off Market
- $878,8003 bd2 ba1.5k sqft5217 Adenmoor Ave, Lakewood, CA 90713Off Market
- $783,7002 bd1 ba888 sqft5228 Bellflower Blvd, Lakewood, CA 90713Off Market
- $838,4003 bd1 ba1.1k sqft5223 Adenmoor Ave, Lakewood, CA 90713Off Market
- $925,2004 bd2 ba1.6k sqft5213 Adenmoor Ave, Lakewood, CA 90713Off Market
Nearby schools
GreatSchools rating
- 7/10Gompers Elementary SchoolGrades: K-5Distance: 0.2 mi
- 7/10Bancroft Middle SchoolGrades: 6-8Distance: 0.9 mi
- 5/10Lakewood High SchoolGrades: 9-12Distance: 1 mi
Get a cash offer in 3 minutes
Find out how much your home could sell for in as little as 3 minutes with a no-obligation cash offer.
Estimated market value
$999,900
Get a cash offer in 3 minutes
Find out how much your home could sell for in as little as 3 minutes with a no-obligation cash offer.
Estimated market value
$999,900
- California
- Los Angeles County
- Lakewood
- 90713
- 5218 Bellflower Blvd
Nearby cities
Nearby zip codes
Other Lakewood Topics
