Showstopper in Brass Lantern Estates – Fully Renovated & Ready to Impress! Step into luxury with this jaw-dropping 4-bed, 3-bath home that’s been transformed from top to bottom—no detail overlooked! From the brand-new Roof, HVAC, Water Heater, Plumbing, and Electrical to the sleek designer finishes, this home delivers peace of mind and serious style. The heart of the home? A stunning chef’s kitchen with custom cabinetry, statement hardware, and eye-catching tile that flows effortlessly into the open-concept living and dining space—perfect for entertaining or cozy nights in. Just off the kitchen, the spacious family room with a wood-burning fireplace adds warmth and charm, while the oversized deck and gazebo offer the ultimate outdoor oasis for gatherings, grilling, or relaxing under the stars. The main level boasts 4 generous bedrooms and 2 spa-inspired baths, including a dreamy primary suite with a private en-suite. Downstairs, the fully finished walk-out lower level features a third full bath, a versatile bonus room (ideal for a gym, office, or guest suite), and direct access to the backyard. The backyard is a blank canvas for fun—pets, playtime, parties—you name it. Every inch of this home has been thoughtfully renovated: flooring, doors, lighting, baths, and more. It’s like buying new construction without the wait. All this for under $400K in one of the most desirable neighborhoods in St. Louis. Homes like this don’t come around often—and when they do, they don’t last.
Closed
Street View
Listed by: Epique Realty • Camille E Luna • Contact: 573-465-0124
Bought with: Berkshire Hathaway HomeServices Select Properties
Price Unknown
5218 Brass Lantern Pl, Saint Louis, MO 63128
4beds
3,718sqft
Single Family Residence
Built in 1972
10,079 Square Feet Lot
$407,600 Zestimate®
$--/sqft
$3,346 Estimated rent
Home value
$407,600
$379,000 - $440,000
$3,346/mo
Zestimate® history
Owner options
List your home for rent
$3,346/mo
Rent Zestimate®
Find your next renter with Zillow Rental Manager. Plus, with online applications, you can quickly screen prospective tenants – for free.
$3,346/mo
Rent Zestimate®
Refinance and save
$100/mo
Est. payment
Refinancing to a lower rate could help reduce your monthly payments and save thousands over the life of the loan.
$100/mo
Est. payment
Explore your selling options
Work with a Zillow partner agent
Leverage their expertise and Zillow's premium Showcase listings to get your home seen by more buyers.
Get startedList with your own agent
Get your home in front of millions of buyers by listing it on Zillow.
Learn how to do itSell it yourself
Take full control of how buyers see your home on Zillow by listing For Sale by Owner (FSBO).
List your homeWhat's special
Wood-burning fireplaceOutdoor oasisSleek designer finishesDreamy primary suiteVersatile bonus roomSpacious family roomGenerous bedrooms
Zillow last checked:
Listing updated:
Listed by:
Camille E Luna 573-465-0124,
Epique Realty
Bought with:
Cierra L Brown, 2021042738
Berkshire Hathaway HomeServices Select Properties
Source: MARIS,MLS#: 25056610 Originating MLS: St. Louis Association of REALTORS
Originating MLS: St. Louis Association of REALTORSFacts & features
Interior
Bedrooms & bathrooms
- Bedrooms: 4
- Bathrooms: 3
- Full bathrooms: 3
- Main level bathrooms: 2
- Main level bedrooms: 4
Heating
- Forced Air, Natural Gas
Cooling
- Central Air
Appliances
- Included: Stainless Steel Appliance(s), Dishwasher, Disposal, Down Draft, Microwave, Electric Range, Refrigerator, Gas Water Heater
- Laundry: In Basement, Laundry Room, Lower Level
Features
- Breakfast Bar, Ceiling Fan(s), Custom Cabinetry, Dining/Living Room Combo, Double Vanity, Eat-in Kitchen, Entrance Foyer, Granite Counters, Kitchen Island, Open Floorplan, Recessed Lighting, Storage, Walk-In Closet(s)
- Flooring: Wood
- Doors: Panel Door(s), Storm Door(s)
- Basement: Finished,Full,Sleeping Area,Storage Space,Sump Pump,Walk-Out Access
- Number of fireplaces: 1
- Fireplace features: Family Room, Wood Burning
Interior area
- Total structure area: 3,718
- Total interior livable area: 3,718 sqft
- Finished area above ground: 1,859
- Finished area below ground: 1,859
Property
Parking
- Total spaces: 2
- Parking features: Attached, Concrete, Garage Door Opener, Inside Entrance
- Attached garage spaces: 2
Features
- Levels: One
- Patio & porch: Covered, Deck, Front Porch, Patio, Rear Porch
- Fencing: Back Yard,Fenced,Wood
Lot
- Size: 10,079 Square Feet
- Dimensions: 105 x 95
- Features: Back Yard, Few Trees
Details
- Additional structures: Garage(s)
- Parcel number: 30L240080
- Special conditions: Standard
Construction
Type & style
- Home type: SingleFamily
- Architectural style: Ranch
- Property subtype: Single Family Residence
Materials
- Brick, Concrete, Shake Siding
- Foundation: Concrete Perimeter
- Roof: Architectural Shingle
Condition
- Updated/Remodeled
- New construction: No
- Year built: 1972
Utilities & green energy
- Electric: 220 Volts, Ameren
- Sewer: Public Sewer
- Water: Public
- Utilities for property: Cable Available
Community & HOA
Community
- Subdivision: Brass Lantern Estates
HOA
- Has HOA: Yes
- Amenities included: Common Ground
- Services included: Common Area Maintenance
- HOA fee: $100 annually
- HOA name: Brass Lantern Estates
Location
- Region: Saint Louis
Financial & listing details
- Tax assessed value: $293,700
- Annual tax amount: $3,456
- Date on market: 9/3/2025
- Cumulative days on market: 34 days
- Listing terms: Cash,Conventional,FHA,VA Loan
- Ownership: Private
Price history
| Date | Event | Price |
|---|---|---|
| 10/7/2025 | Sold | -- |
Source:  MARIS #25056610 Report a problem MARIS #25056610 Report a problem | ||
| 9/11/2025 | Contingent | $399,000$107/sqft |
Source: MARIS #25056610 Report a problem | ||
| 9/4/2025 | Listed for sale | $399,000$107/sqft |
Source: MARIS #25056610 Report a problem | ||
| 6/9/2025 | Sold | -- |
Source: Public Record Report a problem | ||
Public tax history
| Year | Property taxes | Tax assessment |
|---|---|---|
| 2025 | $3,487 +0.9% | $55,800 +8.5% |
| 2024 | $3,456 +1.3% | $51,410 |
| 2023 | $3,412 +14.7% | $51,410 +14.2% |
| 2022 | $2,974 +3.3% | $45,000 |
| 2021 | $2,878 -5.4% | $45,000 -0.6% |
| 2020 | $3,044 -4.3% | $45,290 |
| 2019 | $3,179 | $45,290 +5.7% |
| 2018 | $3,179 | $42,860 |
| 2017 | $3,179 +0.1% | $42,860 -0.5% |
| 2016 | $3,174 -4.5% | $43,090 |
| 2015 | $3,325 | $43,090 +4.9% |
| 2014 | $3,325 +13.1% | $41,090 |
| 2013 | $2,941 | $41,090 +2.4% |
| 2012 | -- | $40,130 |
| 2011 | -- | $40,130 +3.7% |
| 2010 | $2,495 +4.2% | $38,710 |
| 2009 | $2,394 -9.4% | $38,710 -14.2% |
| 2008 | $2,643 +15.1% | $45,130 |
| 2007 | $2,297 | $45,130 +26.1% |
| 2006 | $2,297 -3% | $35,800 |
| 2005 | $2,367 | $35,800 +6.7% |
| 2003 | -- | $33,560 +11.2% |
| 2002 | $2,142 +16.2% | $30,180 |
| 2001 | $1,843 | $30,180 |
Find assessor info on the county website
Neighborhood: 63128
Nearby homes
- $356,3003 bd3 ba1.8k sqft5226 Brass Lantern Pl, Saint Louis, MO 63128Off Market
- $--4 bd4 ba3.1k sqft5210 Brass Lantern Pl, Saint Louis, MO 63128Sold
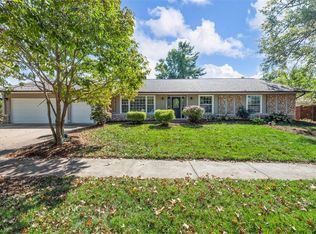
- $364,5004 bd2 ba1.8k sqft5234 Brass Lantern Pl, Saint Louis, MO 63128Off Market
- $371,6003 bd2 ba1.7k sqft5219 Brass Lantern Pl, Saint Louis, MO 63128Off Market
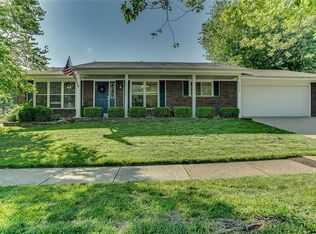
- $319,1003 bd2 ba1.7k sqft5227 Brass Lantern Pl, Saint Louis, MO 63128Off Market
- $467,6004 bd3 ba2k sqft5211 Brass Lantern Pl, Saint Louis, MO 63128Off Market
- $317,7003 bd2 ba1.7k sqft5202 Brass Lantern Pl, Saint Louis, MO 63128Off Market
- $246,4003 bd1 ba1.6k sqft4556 Butler Hill Rd, Saint Louis, MO 63128Off Market
Nearby schools
GreatSchools rating
- 8/10Trautwein Elementary SchoolGrades: K-5Distance: 0.5 mi
- 9/10Washington Middle SchoolGrades: 6-8Distance: 0.3 mi
- 5/10Mehlville High SchoolGrades: 9-12Distance: 3.4 mi
Schools provided by the listing agent
- Elementary: Trautwein Elem.
- Middle: Washington Middle
- High: Mehlville High School
Source: MARIS. This data may not be complete. We recommend contacting the local school district to confirm school assignments for this home.
Get a cash offer in 3 minutes
Find out how much your home could sell for in as little as 3 minutes with a no-obligation cash offer.
Estimated market value
$407,600
Get a cash offer in 3 minutes
Find out how much your home could sell for in as little as 3 minutes with a no-obligation cash offer.
Estimated market value
$407,600
- Missouri
- Saint Louis County
- Sappington
- 63128
- 5218 Brass Lantern Pl
Nearby cities
Nearby zip codes
Other Sappington Topics
